2729 Pembsly Dr
Vienna, VA 22181
Property Highlights
- Metro Across the Street
- Over $200K Renovated
- Three-Sided Fireplace
- TREX Deck Off Kitchen
- Attached Garage Access
MLS ID
Parking
Year Built
HOA Fee
Property Details
Sold Price: $925,000
4 Bed
3.5 Bath
2,240 Sq Ft
1 attached garage space
Year Built: 1994
Sold Price: $925,000
4 Bed
3.5 Bath
2,240 Sq Ft
Parking: 1 attached garage space
Year Built: 1994
Executive Summary
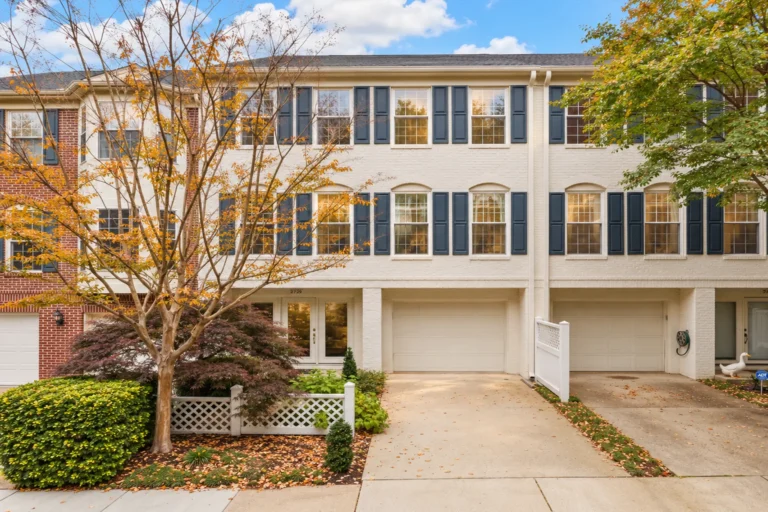
2729 Pembsly Drive is a four-bedroom, three-and-a-half-bath brick-front Hampton model in Virginia Center, Vienna. Spanning approximately 2,240 square feet across three finished levels, the home features hardwood floors, a renovated kitchen with cherry cabinetry and granite countertops, a dramatic three-sided fireplace, and a TREX composite deck. The walkout lower level adds a fourth bedroom and full bath. The Vienna/Fairfax-GMU Metro station sits directly across the street, and I-66 access is moments away.
Property Gallery
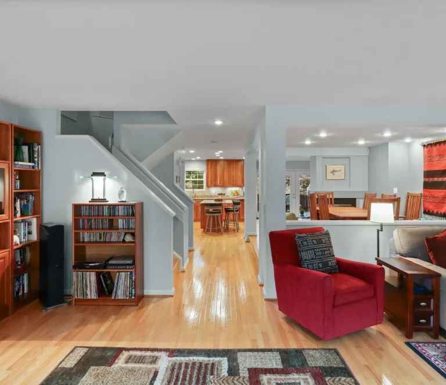
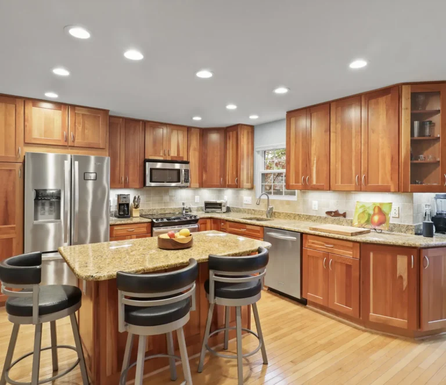
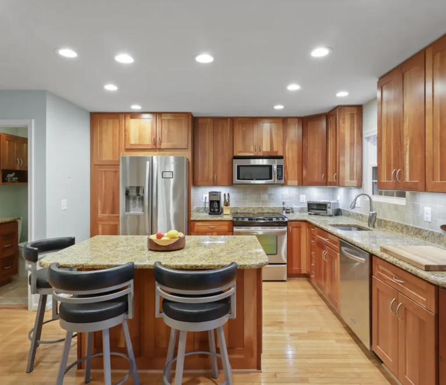
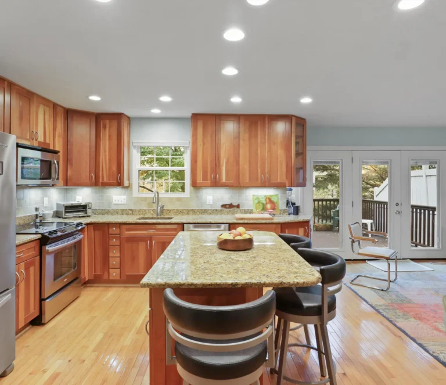
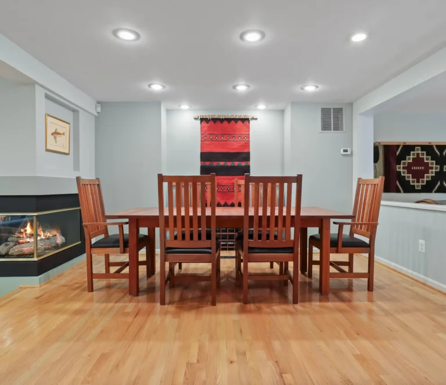
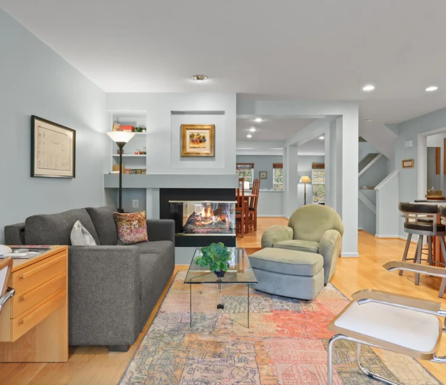
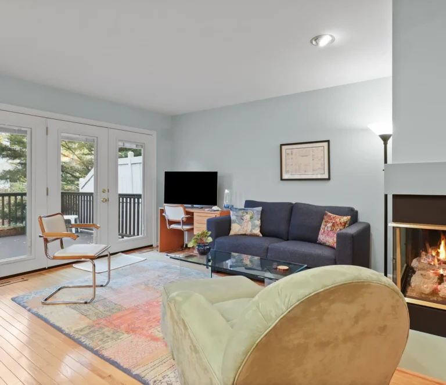
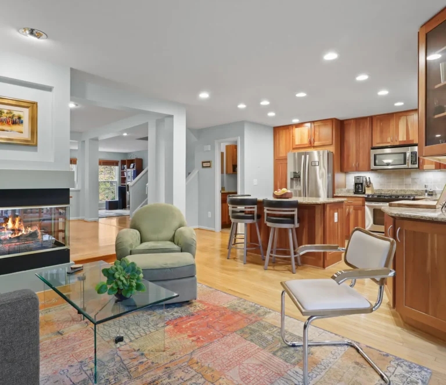
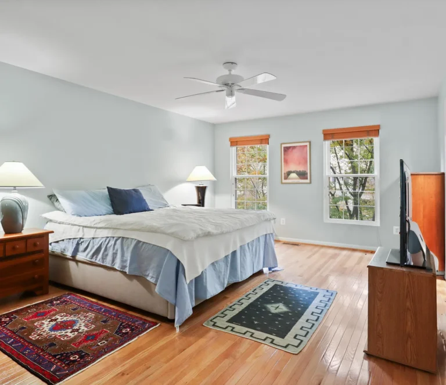
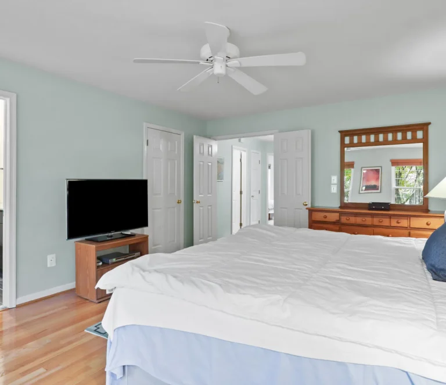
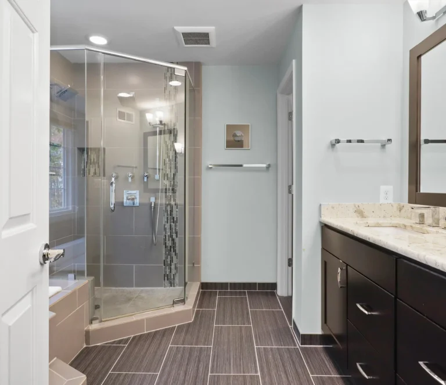
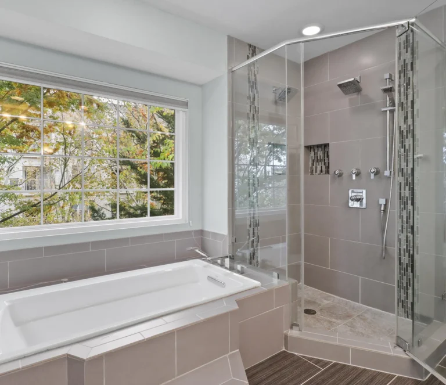
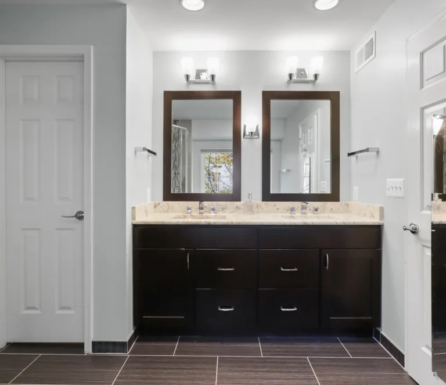
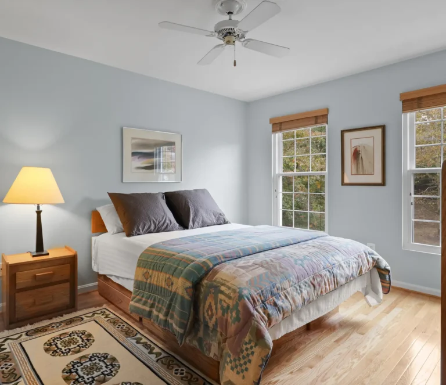
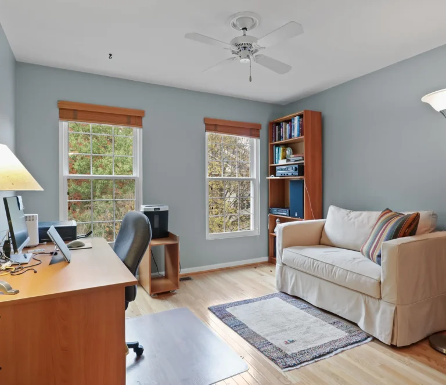
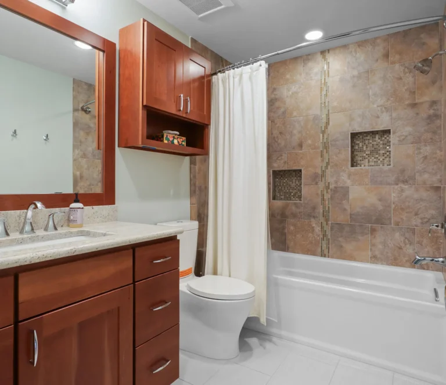
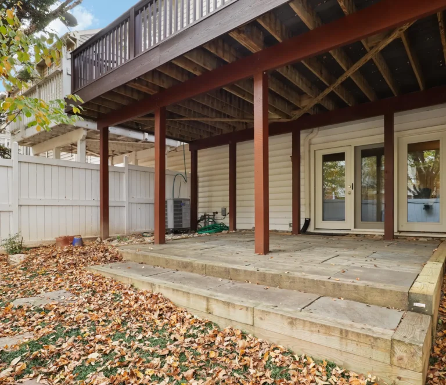
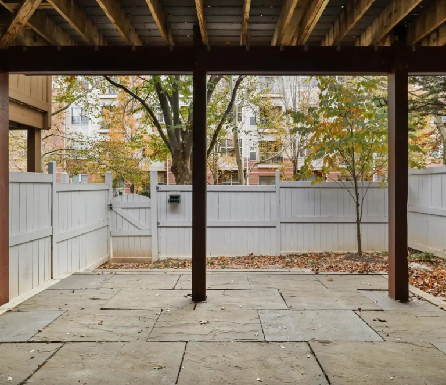
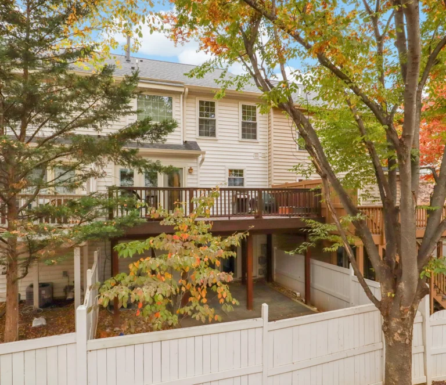
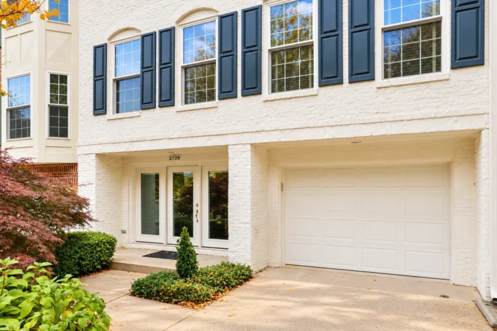
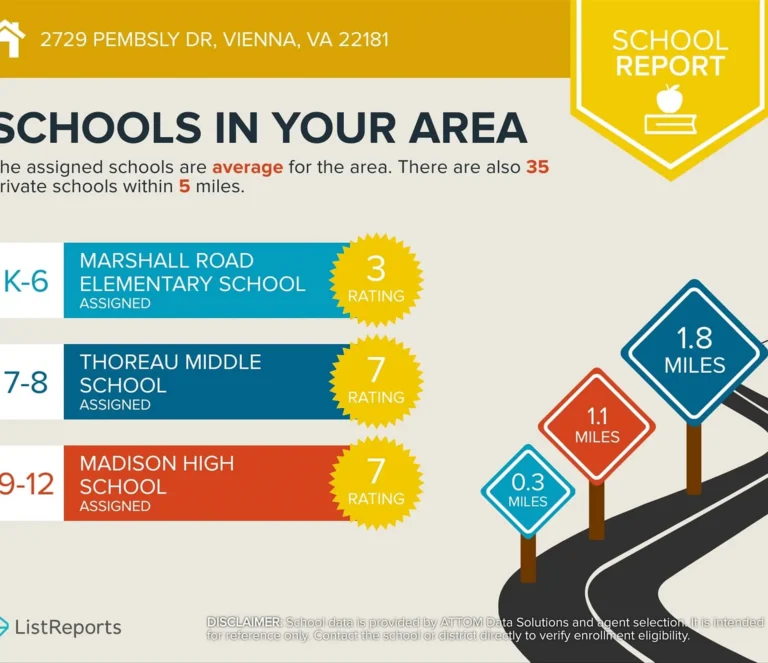
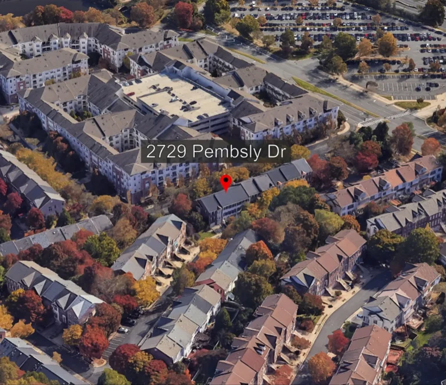
Directly Across from Metro. Thoroughly Renovated. Three Finished Levels.
2729 Pembsly Drive occupies one of the most transit-connected positions in all of Northern Virginia — directly across the street from the Vienna/Fairfax-GMU Metro station on the Orange Line, with a seamless connection to the Silver Line at Tysons and onward service toward Dulles Airport and Loudoun County. The Nutley Street interchange at I-66 is moments away, placing Tysons Corner, Mosaic District, Fairfax, and downtown Washington within easy reach by car or rail.
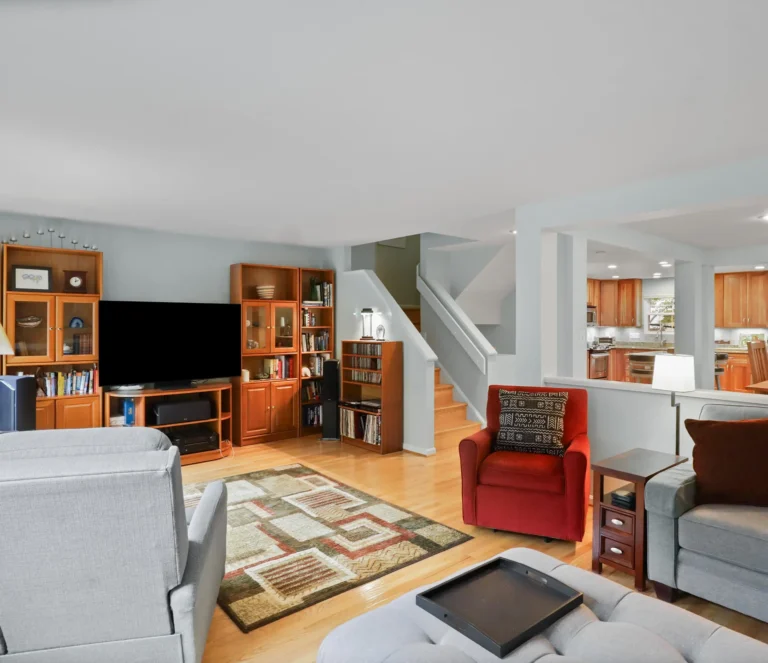
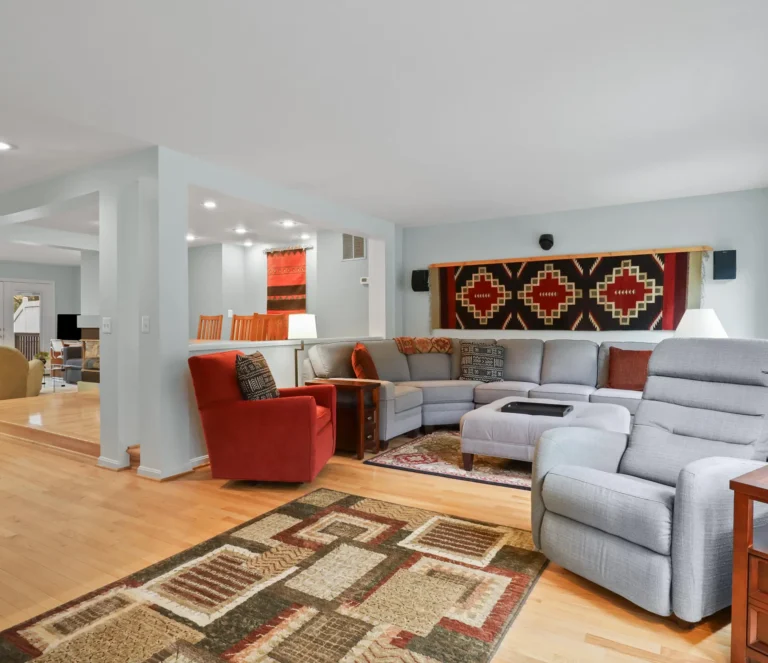
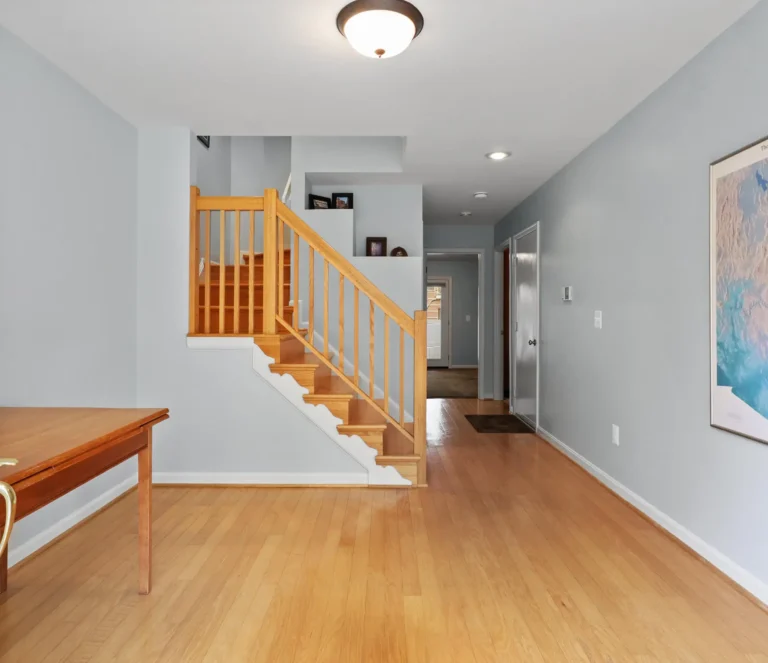
The home itself reflects more than two decades of continuous ownership and over $200,000 in documented improvements. The main level opens with hardwood floors, generous living and dining areas, and a three-sided fireplace that anchors the space. The renovated kitchen features cherry cabinetry and granite countertops, and flows directly to a large TREX composite deck — a natural extension of the living area for everyday use or entertaining.
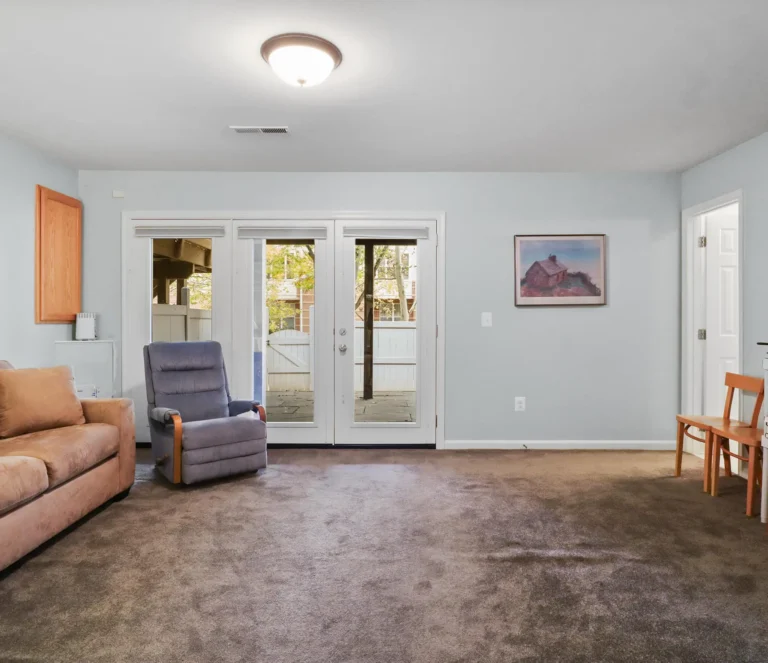
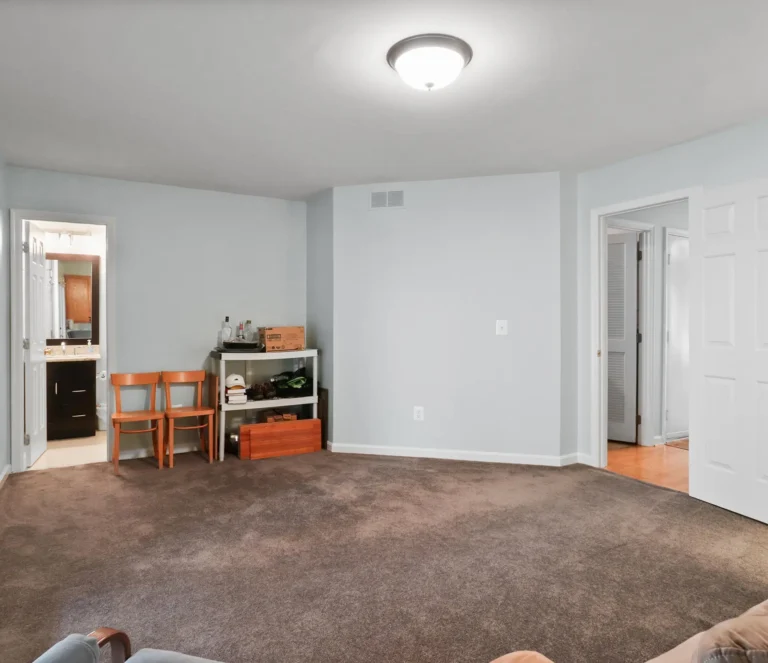
Across three finished levels, the home offers four bedrooms and three-and-a-half baths. The upper level holds the primary suite and additional bedrooms, all served by renovated baths. The walkout lower level functions as a fourth bedroom with a full bath and direct access to a professionally landscaped patio. An attached one-car garage with interior access completes the package.
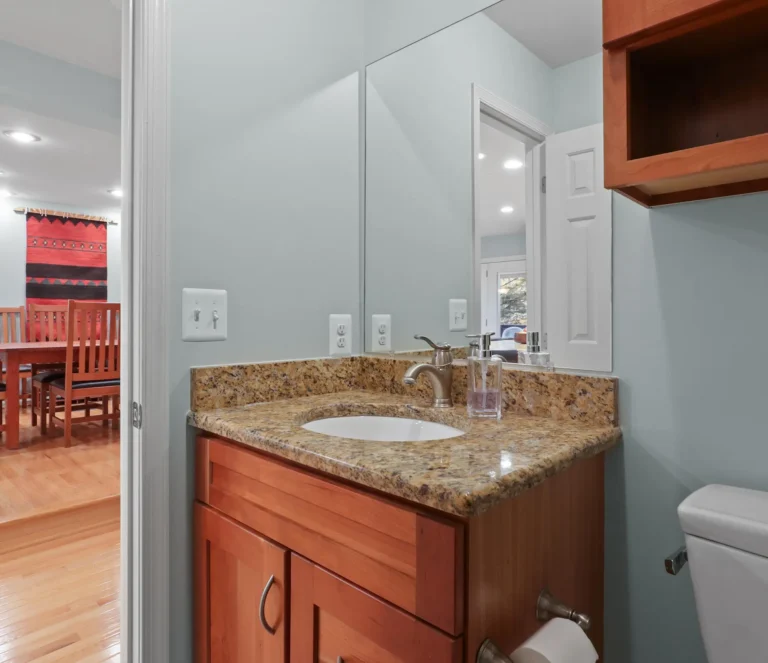
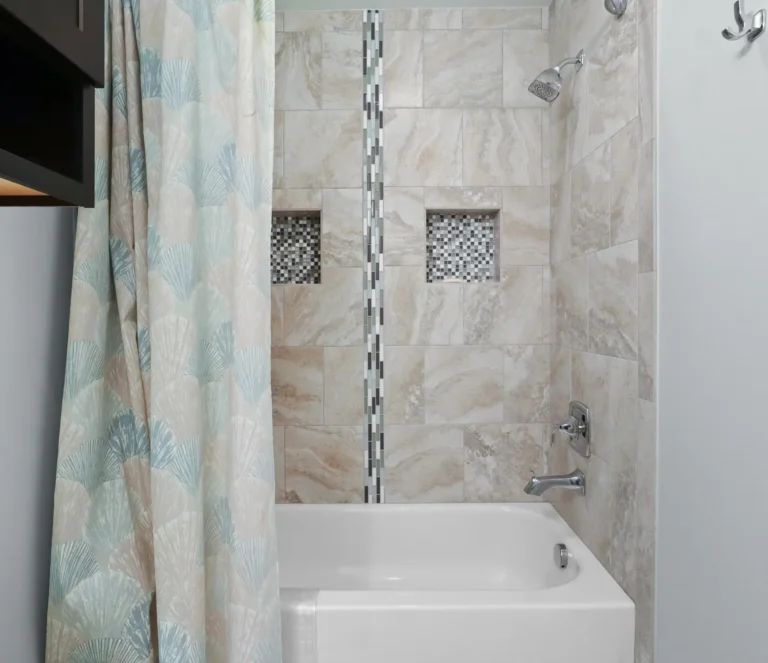
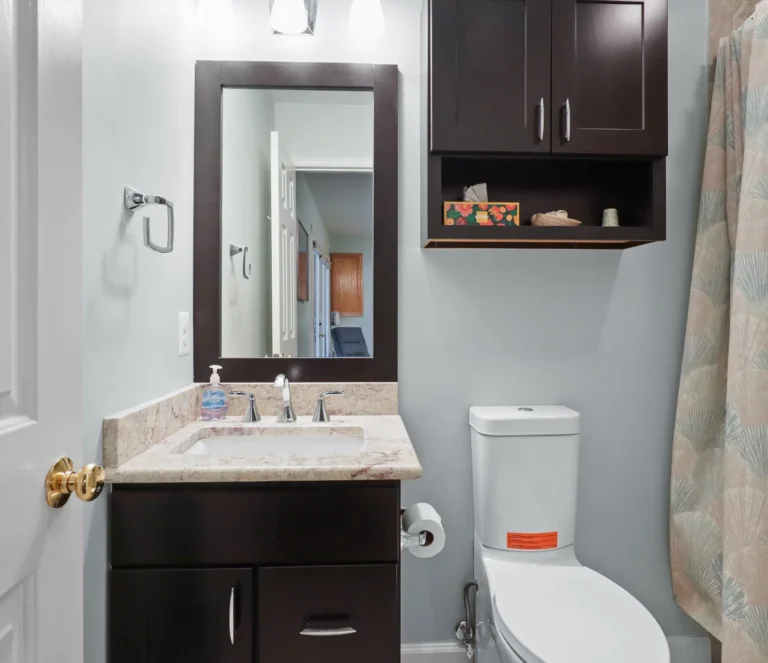
Major improvements include kitchen and powder room renovation, full bathroom remodels, hardwood flooring, replacement windows and doors, an electrical system upgrade, a new energy-efficient air-conditioning system, HVAC enhancements including a whole-house humidifier and air purifier, roof replacement, TREX decking, upgraded insulation, and professional landscaping. This is a home maintained and improved over time — not prepared for sale.
At a Glance
- 4 bedrooms, 3.5 baths across three finished levels
- Approximately 2,240 square feet
- Vienna/Fairfax-GMU Metro station directly across the street
- Over $200,000 in documented renovations and upgrades
- Three-sided fireplace on the main level
- TREX composite deck off kitchen and family room
- Walkout lower level with full bath and patio access
- Attached one-car garage with interior access
- HOA $242/month — includes common area maintenance, snow removal, trash
- Built 1994, this Hampton model is located in the Virginia Center community.
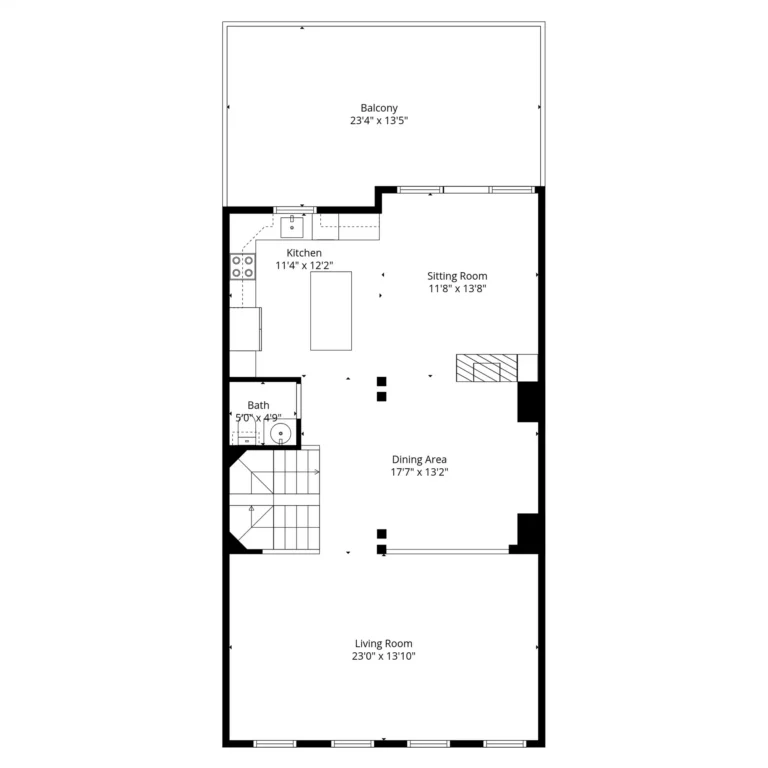
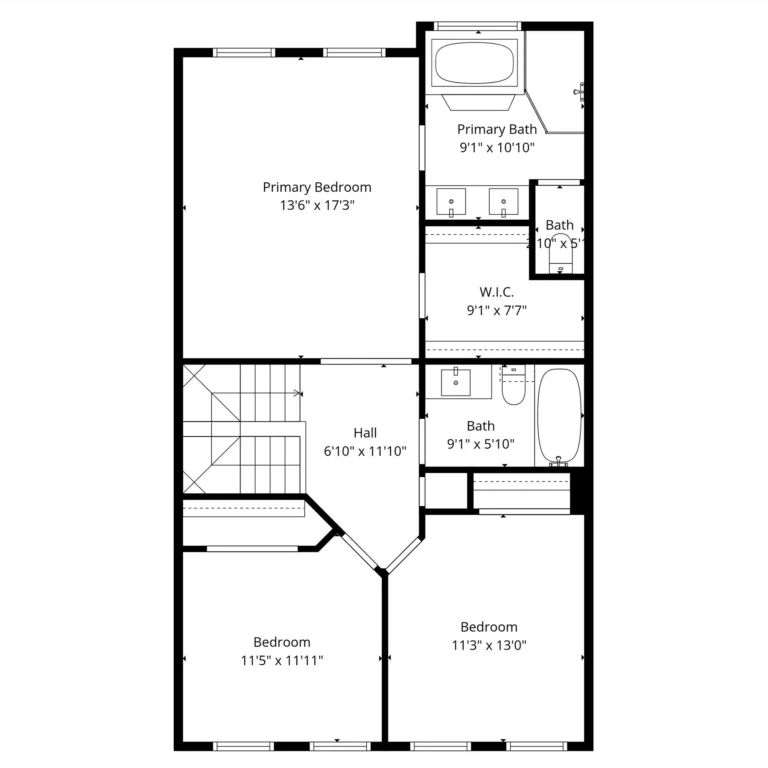
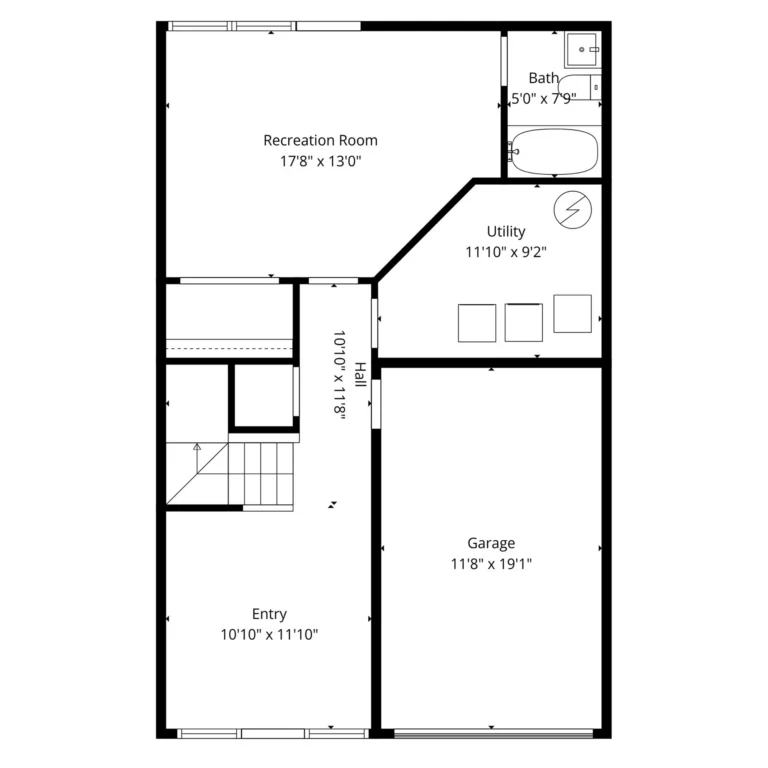
Floor Plans
Videos
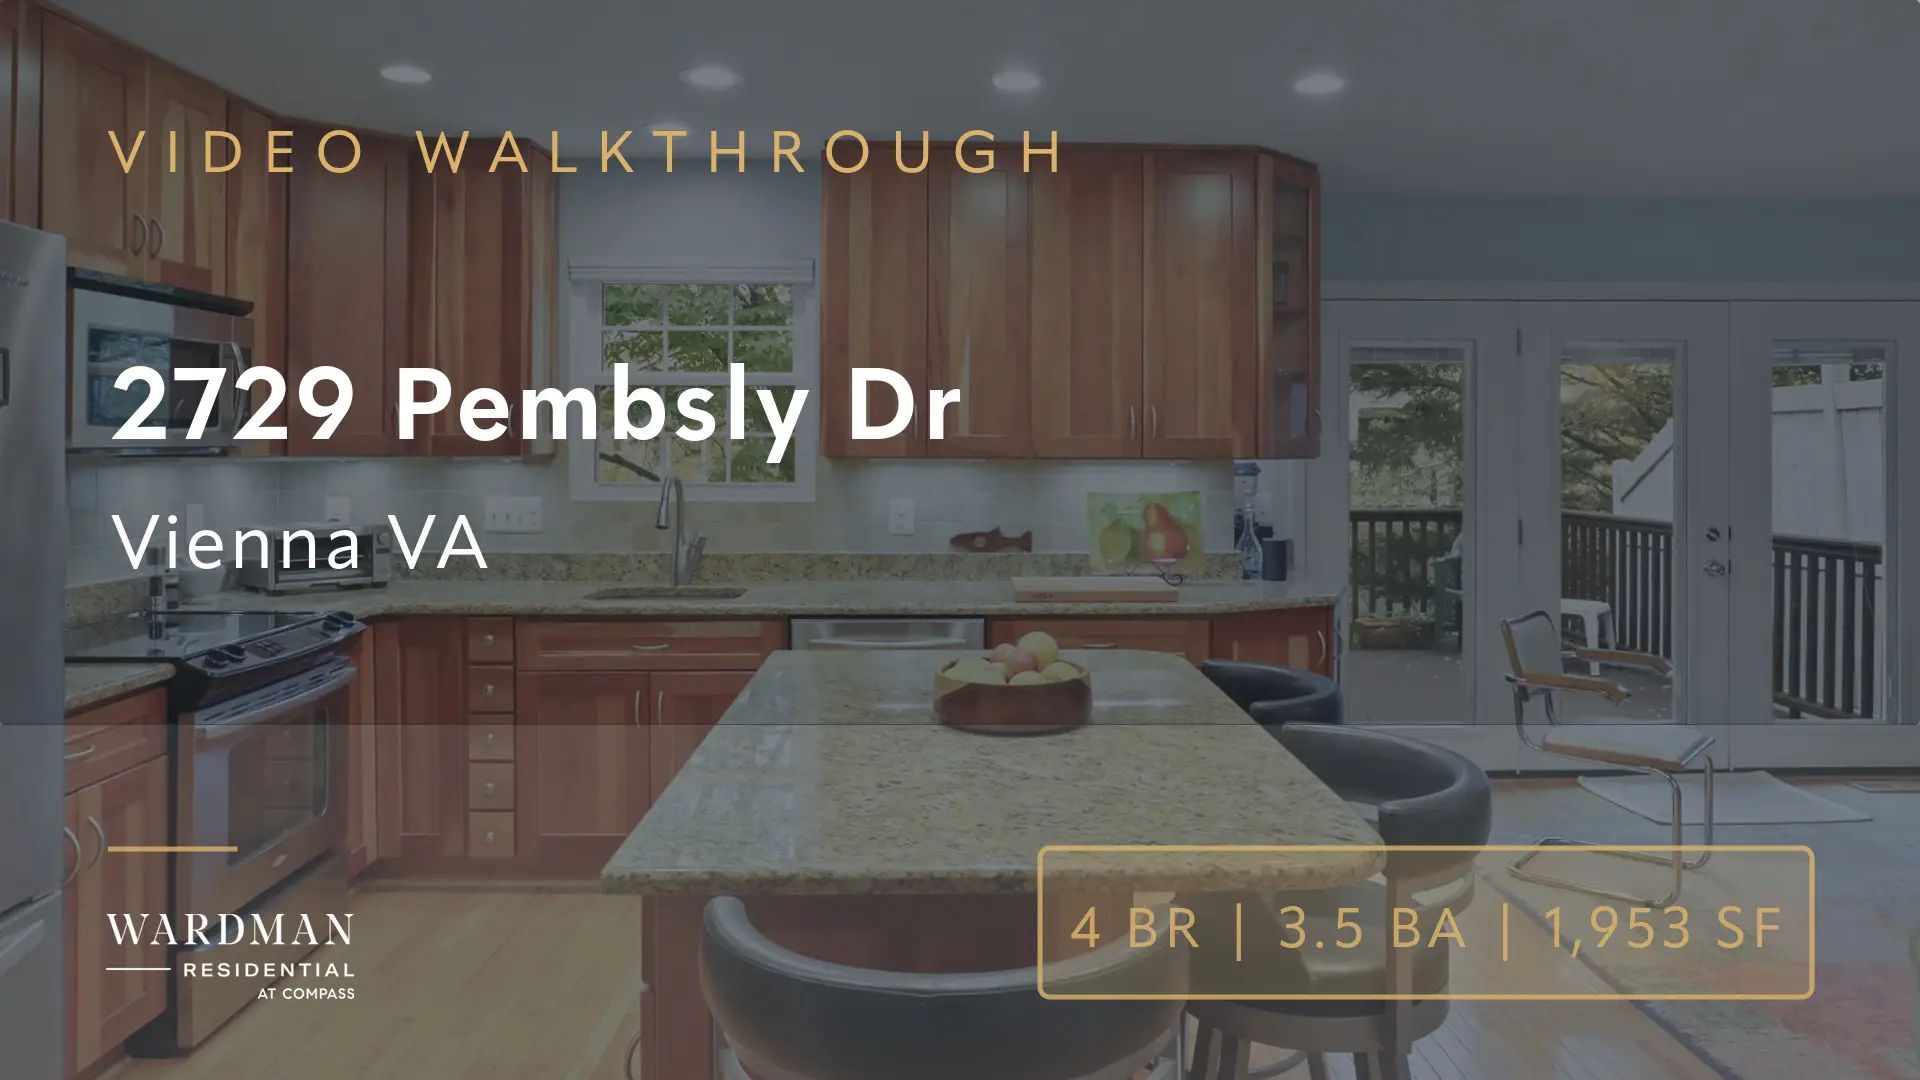
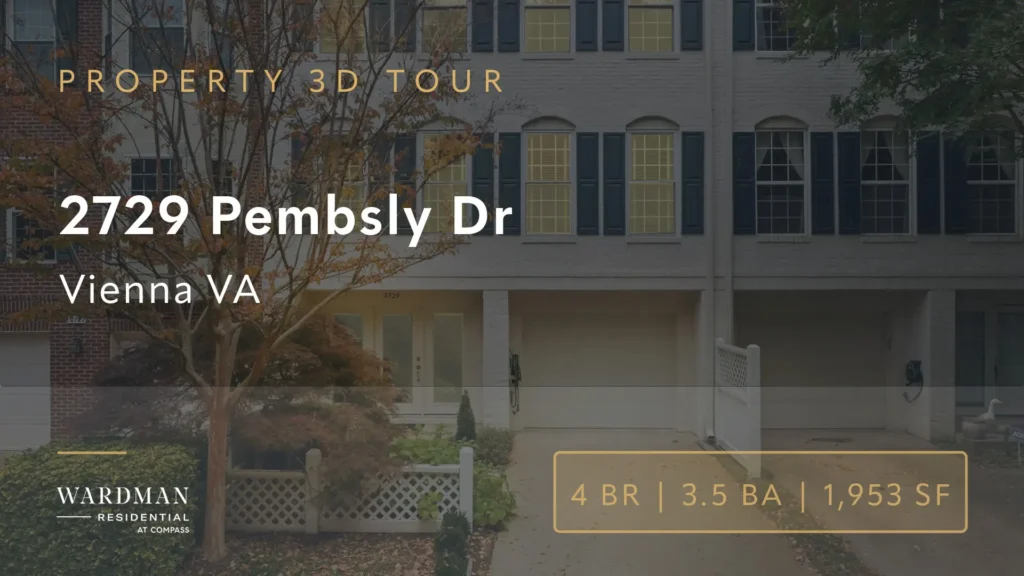
Property Video & 3D Tour
Experience the residence through video and interactive media.
Over $200,000 in Renovations. Three Finished Levels. Metro at the Door.
Interior and Main Level
- Hardwood floors throughout the main level
- Three-sided fireplace anchoring the living and dining areas
- Open floor plan connecting living, dining, and kitchen
- Replacement windows and doors installed 2021
- Electrical system upgrade completed 2023
Kitchen and Entertaining
- Renovated kitchen with cherry cabinetry and granite countertops
- Powder room remodeled as part of 2010 kitchen renovation
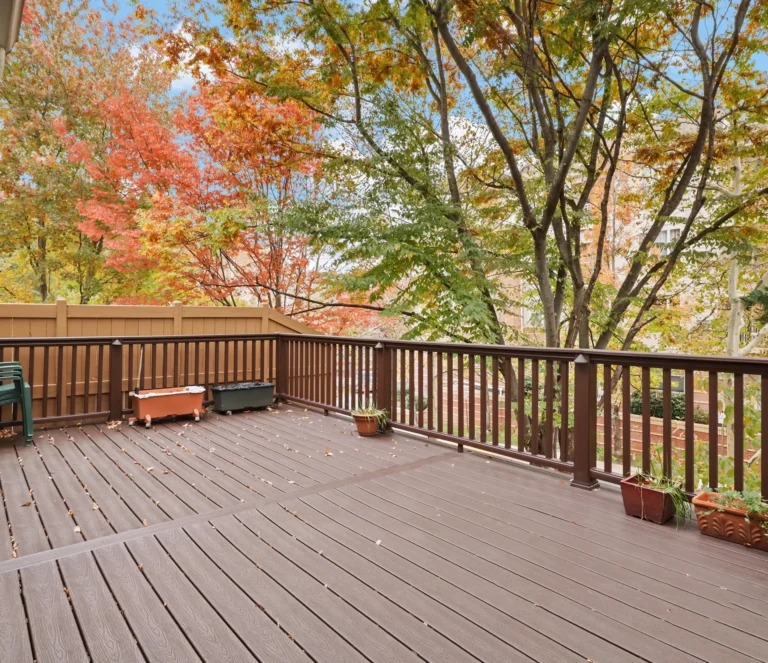
- Direct flow from kitchen to TREX composite deck
- Deck installed 2016 — ideal for everyday use and entertaining
- Open connection to family room for easy indoor-outdoor living
Bedrooms and Baths
- Four bedrooms across three finished levels
- Three full baths and one half bath
- Upper-level baths fully renovated in 2014
- Walkout lower level serves as fourth bedroom with full bath
- Lower level opens directly to landscaped patio
Outdoor and Mechanical
- TREX composite deck off kitchen and family room
- Professionally landscaped patio at walkout lower level
- Attached one-car garage with interior access from lower level
- Energy-efficient AC replacement 2024, new AprilAir humidifier 2025
- Roof replaced 2015, larger gutters and downspouts installed 2021
What Sets This Apart
- Metro station literally across the street — Orange Line with Silver Line connection at Tysons
- Over $200,000 in documented improvements by a long-term owner
- Three-sided fireplace is a rare architectural feature in this community
- Walkout lower level adds a true fourth bedroom with full bath
- Attached garage with interior access — uncommon in this townhome tier
Neighborhood & Lifestyle
Life Within Reach
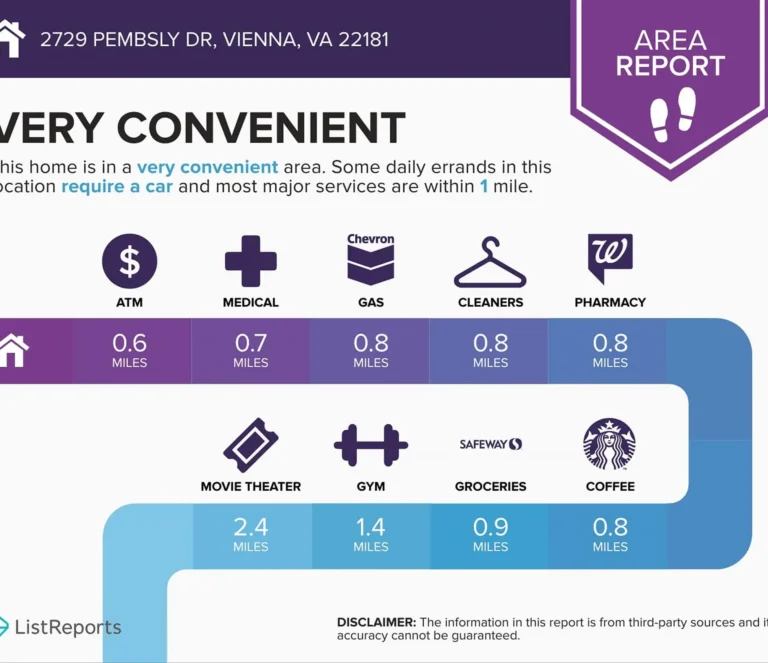
A snapshot of everyday conveniences, destinations and experiences just moments from your door.
Neighborhood & Lifestyle
Life Within Reach
A snapshot of everyday conveniences, destinations and experiences just moments from your door.
Transit and Commute
- Vienna/Fairfax-GMU Metro station directly across the street (Orange Line)
- Orange Line connection to Silver Line at Tysons for Dulles and Loudoun County service
- Nutley Street interchange at I-66 immediately adjacent
- Quick commute to Tysons Corner by Metro or car
- Easy access to downtown Washington via Orange Line
- Mosaic District, Fairfax, and downtown Vienna all within close reach
Dining and Coffee
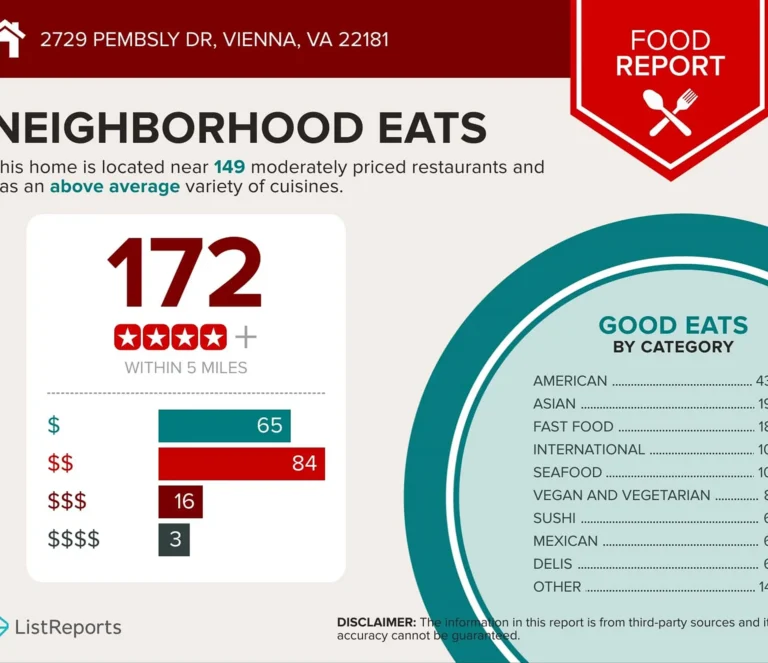
- Downtown Vienna & Fairfax dining and cafe corridors nearby
- Mosaic District restaurants and retail within easy reach
- Tysons Corner dining options accessible by Metro or car
- Fairfax City dining and local neighborhood spots close by
Grocery and Retail
- Vienna Whole Foods, Tysons Corner Malls close
- Mosaic District shopping and grocery options nearby
- Fairfax City retail corridor within a short drive
- Downtown Vienna neighborhood shops and services close by
Parks and Recreation
- Common grounds maintained by the Virginia Center HOA
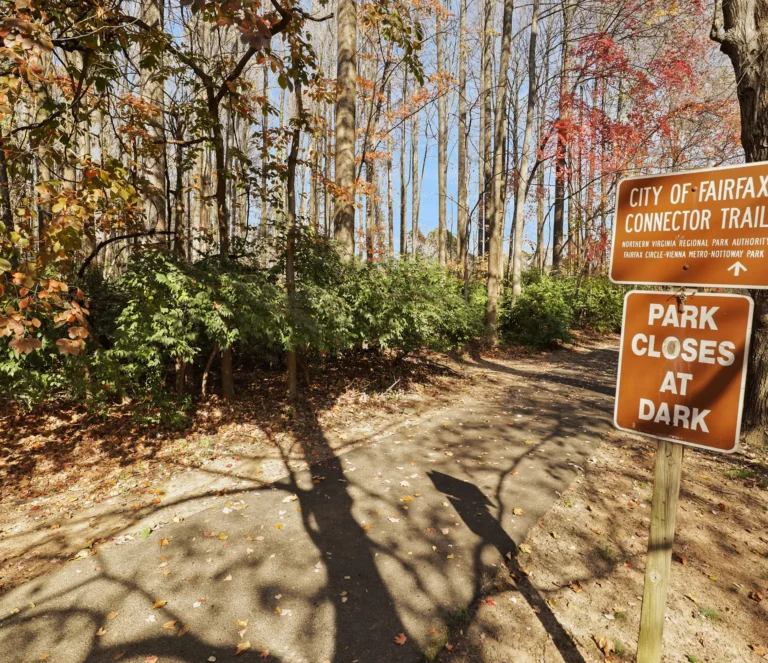
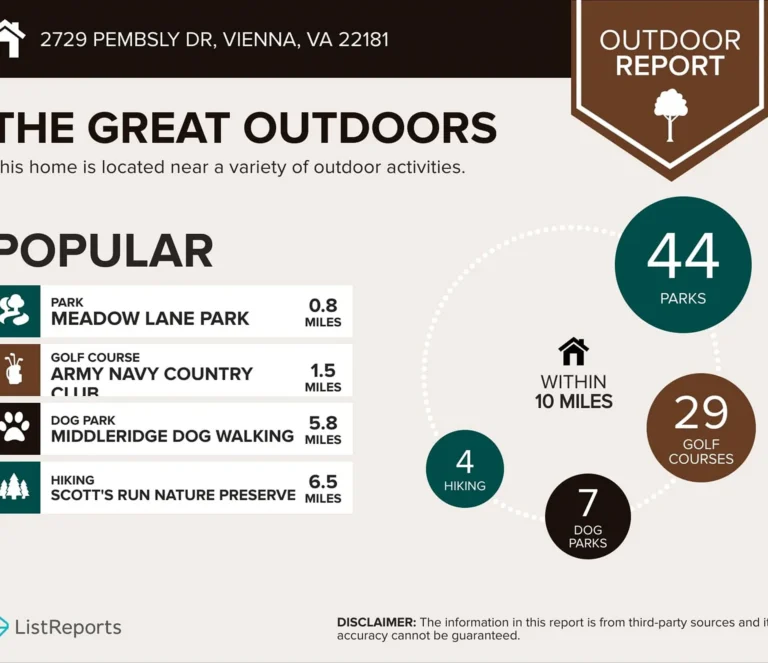
- Fairfax County parks and trail network accessible from the community
- Vienna's established residential streetscape and green corridors nearby
Property Location
About 2729 Pembsly Dr
The Hampton model townhome at 2729 Pembsly Drive is a brick-front residence in the Virginia Center community of Vienna, built in 1994 and spanning approximately 2,240 square feet across three finished levels. The main level is organized around hardwood floors, open living and dining areas, and a three-sided fireplace that creates a natural flow between rooms. The renovated kitchen features cherry cabinetry and granite countertops, and opens directly to a TREX composite deck installed in 2016. An attached one-car garage with interior access from the lower level rounds out a well-considered floor plan.
Virginia Center is an established Vienna community in unincorporated Fairfax County, positioned at one of Northern Virginia’s most accessible transportation nodes. The Vienna/Fairfax-GMU Metro station sits directly across the street, providing Orange Line service into Washington and a connection to the Silver Line at Tysons for travel toward Dulles Airport and Loudoun County. The Nutley Street interchange at I-66 is immediately adjacent, placing Tysons Corner, Mosaic District, Fairfax City, and downtown Vienna within a short drive. Downtown Vienna’s retail and dining corridor is also within easy reach.
The home’s outdoor spaces are designed for year-round use. The TREX composite deck off the kitchen and family room provides a natural setting for morning coffee or evening gatherings, while the walkout lower level opens to a professionally landscaped patio. Inside, the three-sided fireplace anchors the main living area, and the renovated baths on the upper level create a composed private retreat. The depth of improvement throughout the home — from the HVAC system with whole-house humidifier and air purifier to the upgraded electrical system and replacement windows — reflects a standard of upkeep that is evident in every detail.
Evan Johnson and Tom Bauer of Wardman Residential at Compass has extensive experience working with buyers and sellers across Northern Virginia’s established communities, including Vienna, Tysons, and the I-66 and Orange Line corridors. We understand the dynamics of the Vienna and Fairfax submarket — from transit-oriented townhome inventory to the competitive resale landscape in communities like Virginia Center. If you are considering a similar home in Vienna or the broader Northern Virginia market, we would be glad to share recent comparables and our perspective on current conditions. Reach out to start the conversation.
Frequently Asked Questions About This Property
Key details about the residence, building, and location to help you evaluate this opportunity.
How close is the Vienna Metro station to this home?
What renovations have been made, and how recent are they?
What does the HOA cover, and what is the monthly fee?
How is the lower level configured, and does it function as a bedroom?
What are the parking arrangements at this property?
What are the key mechanical and systems upgrades buyers should know about?
What is the overall condition of the home?
How can Wardman Residential help me evaluate this home or find something similar?
Interested in 2729 Pembsly Dr
Schedule a private showing or request additional details about this residence and building.
 11776 Stratford House Pl #1204, Reston, VA 20190