
Wardman Video
2729 Pembsly Dr — Remodeled Townhome Video Tour | Virginia Center, Vienna VA
Property Video Tour
Next stepKeep exploring
Key Takeaways
- Four bedrooms, three and a half baths, and 2,240 square feet across three finished levels
- Three-sided glass fireplace shared by the dining room and living room
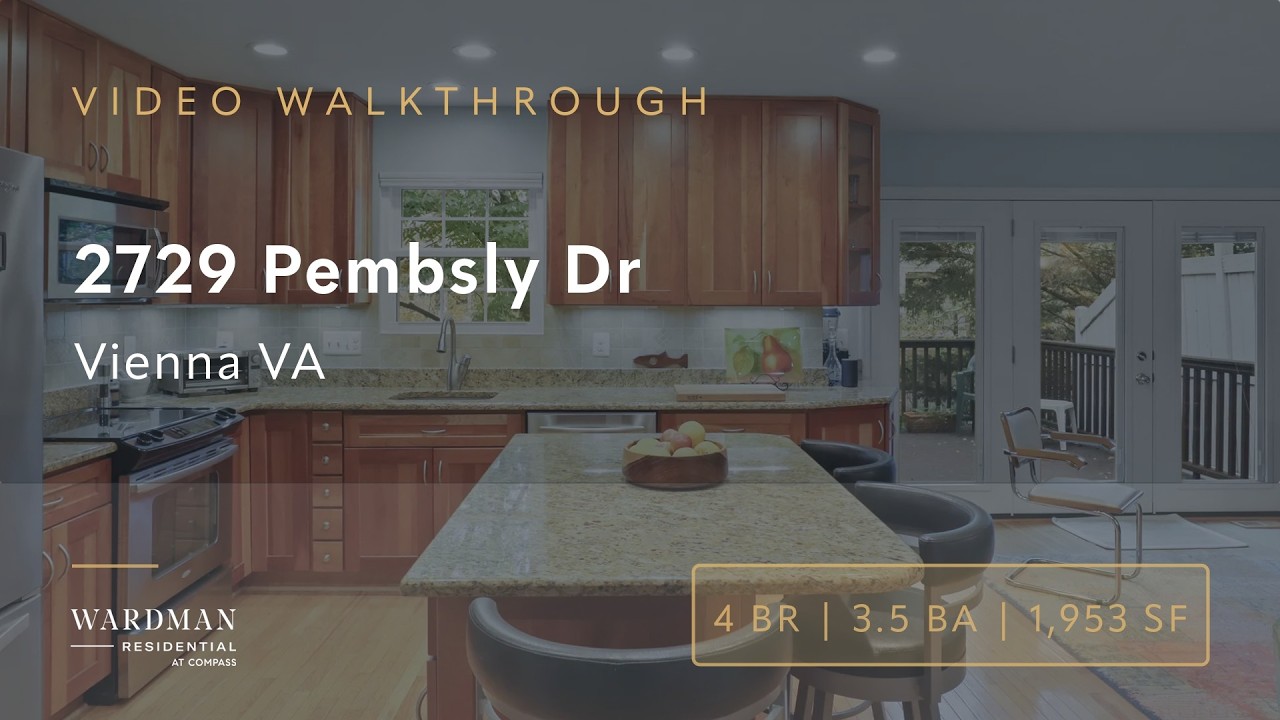
- Top-to-bottom kitchen remodel with an oversize granite island, cherry cabinetry, and stainless appliances
- Primary bath with a frameless glass shower, triple showerheads, and a soaking tub under a picture window
- Trex deck over a covered, professionally landscaped patio with a private walkout
- Over $200,000 in documented upgrades plus a one-car attached garage
- Vienna Metro directly across the street in Virginia Center, Vienna VA
Full Transcript
You don’t need a daily car when you live this close to Metro, though it doesn’t hurt to have one waiting. Now let’s take a look inside the home.
Welcome to 2729 Pembsly Drive, a Virginia Center townhome in Vienna, Virginia: four bedrooms, three and a half baths, and 2,240 square feet across three finished levels. The main level is an open floor plan with hardwood floors and columns framing a living space that just keeps going. The dining room seats a crowd and sits beside a three-sided glass fireplace, and that same fireplace warms the other side. One open, connected floor. This is a home that entertains.
And what a kitchen remodel. It was done top to bottom, with an oversize granite island, warm cherry cabinetry, a full stainless steel appliance suite, and under-cabinet lighting. There is a large sink at the window and French doors that open straight onto the deck. Look through and you see the whole idea: kitchen, dining, living room, family room, all one continuous space.
Upstairs, the primary bedroom sits right up in the treetops, quiet and all yours. Its bath has a frameless glass shower with triple showerheads, glass mosaic tile, and a soaking tub under a picture window. Bedroom two is bright with paired windows and hardwood underfoot, and the third makes a beautiful bedroom or home office with real room to work.
Downstairs is a flexible rec room or bedroom with a private bath, and the view is through French doors to the patio. Three finished levels are tied together by a wide oak staircase. Out back, the Trex deck was built for exactly this time of year, and below it is a covered, professionally landscaped patio with a private walkout. Over $200,000 in documented upgrades, and Vienna Metro directly across the street.
Weekdays, you walk to Metro. Weekends? Well, you saw the garage. That’s the whole idea behind this house: four beds, three and a half baths, everything already done. Details are in the link, and if you want a private tour, just message.
2729 Pembsly Dr is offered at $899,000 by Evan Johnson and Tom Bauer of Wardman Residential at Compass. See the full listing at 2729 Pembsly Dr, Vienna, VA 22181.
A Smarter Approach to DC Real Estate
Work with a team that understands how pricing, preparation, and positioning come together to create exceptional results in today’s market.