11776 Stratford House Pl
Reston, VA 20190
Property Highlights
- 12th Floor Treetop Views
- One Block Town Center
- Two Garage Spaces
- Outdoor Pool Concierge
- Reston Metro Nearby
MLS ID
Parking
Year Built
HOA Fee
Property Details
Sold Price: $805,000
2 Bed
2 Bath
1,419 Sq Ft
2 underground garage parking spaces
Year Built: 2001
Sold Price: $805,000
2 Bed
2 Bath
1,419 Sq Ft
Parking: 2 underground garage parking spaces
Year Built: 2001
Executive Summary
Stratford House Unit 1204 is a two-bedroom, two-bath residence on the twelfth floor of a full-service in Reston, Virginia. At 1,419 square feet, the open floor plan centers on a fireplace-anchored living room with treetop views, a primary suite with soaking tub and dual vanity, and a private balcony. Two deeded underground garage spaces and a storage unit are included. The monthly condo fee covers water, sewer, trash, pool, concierge, fitness center, and building insurance, simplifying ownership considerably.
Twelfth-Floor Living at Stratford House
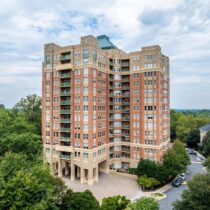
The Stratford House is a full-service condominium situated one block from Reston Town Center and three blocks from the Reston Metro Station. Unit 1204 occupies the twelfth floor, offering treetop views from the main living area and the primary bedroom suite. The building, constructed in 2001, rises above nine stories and features brick-and-stone exterior construction.
The residence spans 1,419 square feet across an open floor plan that connects the dining area, living room, and a dedicated desk space without interruption. A wood-burning fireplace anchors the living room, and the balcony extends the living space outward toward the tree canopy. Two underground garage spaces and a storage unit convey with the unit.
Building amenities include concierge service, an outdoor pool, a fitness center, a party room, and elevator access. The $993 monthly condo fee covers water, sewer, trash, snow removal, lawn maintenance, exterior building maintenance, pool, parking, and reserve funds — a comprehensive fee structure that removes most variable ownership costs.
Reston Town Center’s dining, retail, and entertainment are a one-block walk. The W&OD Trail is steps away, and the Reston Metro Station on the Silver Line provides direct access into Tysons, Rosslyn, and downtown Washington.
At a Glance
- 1,419 sq ft on the 12th floor
- 2 bedrooms, 2 full baths
- Fireplace and private balcony
- 2 underground garage spaces included
- One block to Reston Town Center
- Three blocks to Reston Metro Station
- $993/month condo fee — water, pool, and more included
Twelfth-Floor Views, Full-Service Building
Interior and Living Areas
- 1,419 square feet on a single open-plan story
- Fireplace in the main living room
- Dining area and dedicated desk space within the main living zone
- Treetop views from the living area and desk space
- Private balcony extending from the main living area
Kitchen and Common Areas
- Open kitchen integrated into the main living floor plan
- Seamless flow between kitchen, dining, and living areas
- Natural gas heating with central air conditioning
- Forced-air delivery system throughout the residence
- Brick-and-stone exterior construction with elevator access
Primary Suite
- Primary bedroom with sweeping treetop views
- Soaking tub in the primary bathroom
- Separate shower distinct from the soaking tub
- Dual vanity in the primary bath
- Private water closet within the primary suite
Parking and Storage
- Two deeded underground garage parking spaces included
- Dedicated storage unit conveying with the unit
- Secured parking structure within the building
- Parking fee covered within the monthly condo fee
What Sets This Apart
- Twelfth-floor position delivers unobstructed treetop views on multiple sides
- Two underground garage spaces included — uncommon at this price point
- Comprehensive $993 condo fee covers water, pool, insurance, and reserves
- One block to Reston Town Center, three blocks to Silver Line Metro
- Full-service building with concierge, pool, and on-site management
Neighborhood & Lifestyle
Life Within Reach
A snapshot of everyday conveniences, destinations and experiences just moments from your door.
Neighborhood & Lifestyle
Life Within Reach
A snapshot of everyday conveniences, destinations and experiences just moments from your door.
Transit and Access
- Reston Metro Station (Silver Line) three blocks from the building
- Direct Silver Line service to Tysons, Rosslyn, and downtown Washington
- Toll Road access for regional commuting by car
- Route 7 connectivity for Northern Virginia travel
- W&OD Trail steps from the building for non-motorized commuting
Dining and Coffee
- Reston Town Center dining and entertainment one block away
- Walkable concentration of restaurants and cafes at Town Center
- Retail and entertainment options within a one-block radius
Groceries and Errands
- Multiple grocery stores reachable within minutes
- Reston Town Center retail within a one-block walk
- Regional access via Toll Road and Route 7
Parks and Recreation
- W&OD Trail steps from the building
- Outdoor community pool on-site
- Fitness center available to all residents
Property Location
About 11776 Stratford House Pl
Stratford House is a full-service high-rise condominium in Reston, Virginia, completed in 2001 with brick-and-stone construction and professional on-site management. Unit 1204 sits on the twelfth floor, a position that yields treetop views from the living room, the desk area, and the primary bedroom suite. The residence spans 1,419 square feet across an open, single-story floor plan anchored by a fireplace in the main living area. Two deeded underground garage spaces and a storage unit are included, a meaningful advantage in a building of this type.
Reston Town Center sits one block from Stratford House, placing a dense concentration of dining, retail, and entertainment within easy walking distance. The W&OD Trail is steps from the building, offering a dedicated multi-use path that extends across Northern Virginia. Several grocery options are reachable within minutes, and the Toll Road and Route 7 provide straightforward regional access by car. The Reston Metro Station, three blocks away, anchors the residence’s transit credentials.
The Stratford House community is organized around a set of amenities that support daily life without requiring residents to leave the building. The outdoor pool, fitness center, and party room are available to all residents, and concierge service is on hand during building hours. The comprehensive condo fee — covering water, sewer, trash, snow removal, pool, exterior maintenance, and reserve funds — simplifies the ownership experience considerably. The W&OD Trail at the doorstep and Reston Town Center one block away extend that convenience into the surrounding neighborhood.
The Wardman Residential team at Compass has worked extensively across the Reston and Tysons corridor, advising buyers and sellers navigating the Silver Line submarket and the full-service condominium segment in particular. We understand the nuances of Stratford House’s fee structure, the competitive dynamics of Reston Town Center-adjacent inventory, and how this building compares to alternatives along the Route 7 and Toll Road corridor. If you are evaluating this residence or similar opportunities in Reston, reach out — we are glad to share recent comparable sales and our perspective on the submarket.
Frequently Asked Questions About This Property
Key details about the residence, building, and location to help you evaluate this opportunity.
What does the monthly condo fee cover at Stratford House?
How many parking spaces are included with Unit 1204?
How close is the Reston Metro Station to Stratford House?
What floor is Unit 1204 on, and what are the views like?
What building amenities are available to residents?
How walkable is the location relative to Reston Town Center?
What is the annual property tax for Unit 1204?
How can the Wardman Residential team help me evaluate this residence?
Interested in 11776 Stratford House Pl
Schedule a private showing or request additional details about this residence and building.