
Wardman Video
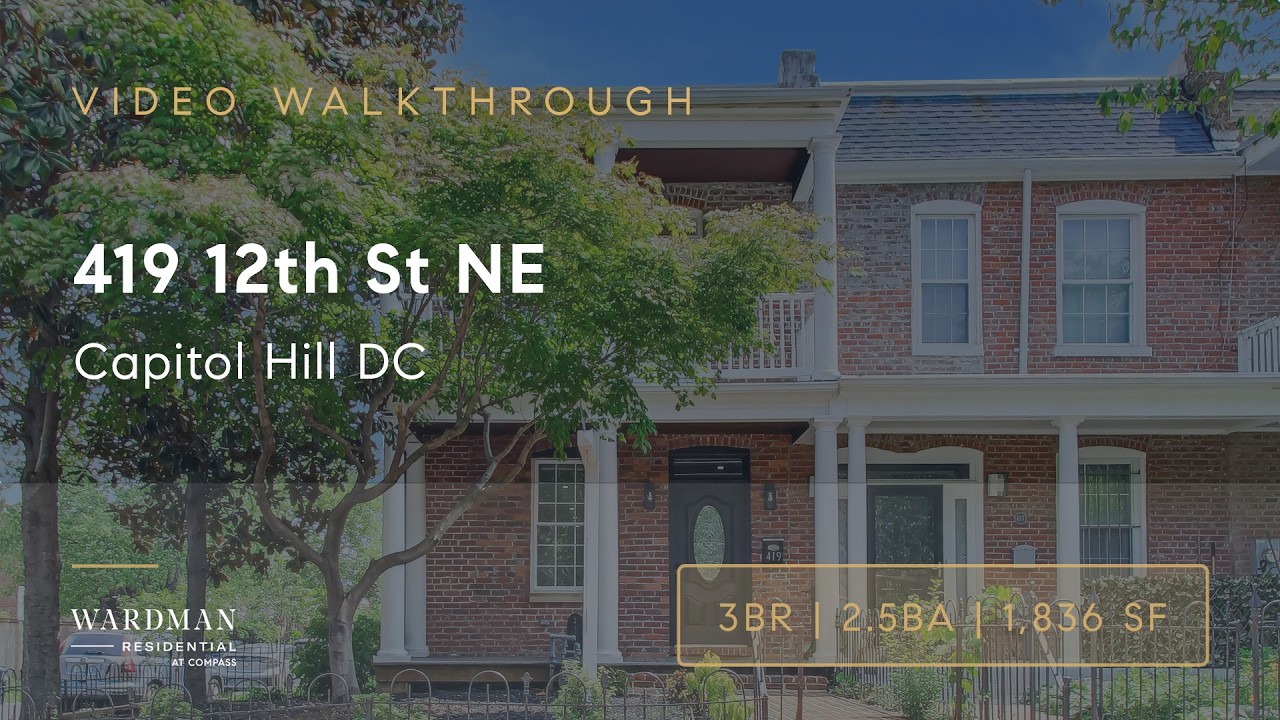
419 12th St NE — Historic End-Unit Row House Tour | Capitol Hill
Property Video Tour
Next stepKeep exploring
Key Takeaways
- Historic 1900 end-unit brick row house, fully remodeled in 2007
- 3 bedrooms, 2.5 baths, and 1,836 sqft across two sunny levels
- Double-decker front porches with a full century of Capitol Hill character
- Open main level with carved stone fireplace, exposed brick staircase, and hardwoods front to back
- Kitchen with granite island seating, rich wood cabinetry, stainless appliances, and gas cooking
- Primary suite with tray ceiling, walk-in shower, marble-topped vanity, and private treetop balcony
- Rooftop deck off bedroom two, covered back porch, and fenced yard — minutes to Eastern Market and the Metro
Full Transcript
Welcome to 419 12th St NE — a historic brick end unit in the heart of Capitol Hill, Washington DC. The home carries its classic turn-of-the-century character on the outside and a full 2007 remodel within: three bedrooms, two and a half baths, and about 1,800 square feet of living space.
The approach sets the tone. Double-decker front porches span the facade — a full century of Capitol Hill charm stacked two stories high. Inside, a carved stone fireplace anchors a big, open main level built for gathering. Hardwood floors run front to back past an exposed brick staircase, and because this is an end unit, windows line the long side of the house and keep the rooms bright all day. The dining room has space to seat a crowd.
Through the stone archway, the kitchen delivers a granite island with seating, rich wood cabinetry, stainless appliances, gas cooking, and cabinet storage to spare — genuine room to cook and room to hang out.
Upstairs, the primary suite features a tray ceiling and sunny corner windows, with a bath that includes a big walk-in shower and a marble-topped vanity. Through the suite’s own door waits a private balcony up in the treetops — a ready-made morning coffee spot. Bedroom two comes with its own rooftop deck, a private perch over the neighborhood, and the sunny corner room works as a ready-made home office.
Out back, a covered porch overlooks a fenced yard with a stone paver path — two full levels of outdoor living, all of it minutes from Eastern Market, Lincoln Park, and the Metro.
Offered at $1,075,000. Listed by Brian Hill of Wardman Residential at Compass DC. Schedule a private tour at https://wardman.ai/contact.
A Smarter Approach to DC Real Estate
Work with a team that understands how pricing, preparation, and positioning come together to create exceptional results in today’s market.