732 5th St SE #4
Washington, DC 20003
Property Highlights
- Penthouse-Level Capitol Hill
- Two Bedroom Layout
- Deeded Assigned Parking
- HOA Covers Water
- 1120 Sq Ft Interior
- Established 1983 Building
MLS ID
Parking
Year Built
HOA Fee
Property Details
Sold Price: $520,000
2 Bed
1 Bath
1,120 Sq Ft
Assigned Parking
Year Built: 1983
Sold Price: $520,000
2 Bed
1 Bath
1,120 Sq Ft
Parking: Assigned Parking
Year Built: 1983
Executive Summary
732 5th St SE #4 is a penthouse-level condominium residence in Capitol Hill SE, offering 1,120 square feet of interior space across two bedrooms and one full bath. Built in 1983, the low-rise building carries a condominium structure with an established association, water coverage included in HOA dues, and a deeded assigned parking space. The residence is priced at $520,000 and represents a substantive footprint in one of DC’s most historically grounded neighborhoods.
Penthouse Residence with Deeded Parking in Capitol Hill
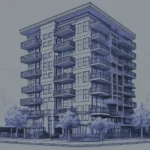
732 5th St SE #4 occupies the penthouse position in a low-rise Capitol Hill condominium building constructed in 1983. The residence delivers 1,120 square feet of interior space, two bedrooms, and one full bath within a neighborhood defined by its proximity to the Capitol grounds, Eastern Market, and the Anacostia Riverwalk.
The condominium association is well-established, with HOA coverage that includes water — a meaningful inclusion in a market where utility costs are frequently borne by the owner. A deeded assigned parking space conveys with the unit, a practical asset in Capitol Hill SE where street parking is competitive.
At $520,000, the residence offers a penthouse position, a substantive floor plan, and a coveted Southeast quadrant address within one of Washington’s most recognizable historic neighborhoods.
Residence at a Glance
- Penthouse-level unit in low-rise 1983 building
- Two bedrooms and one full bath
- 1,120 square feet of interior space
- Deeded assigned parking space conveys
- HOA includes water coverage
- Capitol Hill SE location near Eastern Market
1,120 Square Feet at the Top of a Capitol Hill Building
Interior and Layout
- 1,120 square feet of interior living space
- Two bedrooms with full bath configuration
- Penthouse-level position within the low-rise building
- Built in 1983 with established condominium structure
- Condominium unit type with association governance in place
Kitchen and Living Areas
- Interior layout supports distinct living and dining areas within the 1,120 square foot footprint
- Kitchen positioned within the condominium floor plan
- Top-floor location reduces overhead foot traffic from neighboring units
Bedrooms and Bath
- Two-bedroom configuration provides flexibility for primary and secondary use
- One full bath serves the residence
- Penthouse-level placement offers separation from lower-floor units
Parking and Building
- Deeded assigned parking space conveys with the unit
- Low-rise 1983 building in Capitol Hill SE
- HOA includes water coverage
- Condominium structure with established association
What Sets This Apart
- Penthouse position in a low-rise building reduces overhead neighbor noise
- Deeded parking is a recorded asset, not a leased arrangement
- Water-inclusive HOA dues lower variable monthly ownership costs
- 1,120 square feet is a substantive footprint for Capitol Hill SE condominiums
- Established 1983 association reflects a stable ownership community
Neighborhood & Lifestyle
Life Within Reach
A snapshot of everyday conveniences, destinations and experiences just moments from your door.
Neighborhood & Lifestyle
Life Within Reach
A snapshot of everyday conveniences, destinations and experiences just moments from your door.
Metro and Transit
- Eastern Market Metro station nearby on the Blue, Orange, and Silver lines
- Navy Yard-Ballpark Metro station accessible on the Green Line
- DC Circulator and Metrobus routes serve the Capitol Hill corridor
- Bicycle infrastructure throughout Capitol Hill SE connects to the broader DC trail network
Dining and Coffee
- Barracks Row along 8th St SE offers a concentrated dining corridor
- Pennsylvania Avenue SE hosts independent restaurants and neighborhood bars
- Eastern Market's indoor hall includes prepared food vendors and a weekend farmers market
- Neighborhood cafes and coffee shops throughout the Hill's commercial streets
Groceries and Retail
- Eastern Market provides fresh produce, meat, and specialty goods
- Neighborhood grocery options along Pennsylvania Avenue SE and nearby corridors
- Pharmacies and convenience retail within the Capitol Hill commercial district
- Hardware, home goods, and independent retail along Barracks Row and surrounding streets
Parks and Recreation
- Lincoln Park is one of Capitol Hill's primary green spaces
- Garfield Park offers open lawn and recreational space
- Anacostia Riverwalk Trail accessible from the Navy Yard waterfront
- Capitol Grounds provide expansive open space to the west
Property Location
About 732 5th St SE #4
The residence at 732 5th St SE #4 is a penthouse-level condominium in a low-rise Capitol Hill building completed in 1983. The unit spans 1,120 square feet and includes two bedrooms and one full bath, a floor plan that provides genuine living space within the condominium format. The building operates under an established condominium association with HOA coverage that includes water, reducing the owner’s direct utility obligations.
Capitol Hill SE is one of Washington’s most historically rooted urban neighborhoods, anchored by the Capitol grounds to the west and Eastern Market to the north. The neighborhood’s street grid is lined with late-19th and early-20th century row houses, neighborhood retail, and green space including Lincoln Park and Garfield Park. The area is served by multiple Metro stations and is well-connected to the broader DC street network.
Daily life in Capitol Hill SE centers on walkable access to Eastern Market’s weekend farmers market and indoor hall, independent restaurants and cafes along Pennsylvania Avenue SE and Barracks Row, and the open space of Lincoln Park. The Navy Yard waterfront and Anacostia Riverwalk Trail extend the neighborhood’s recreational reach toward the river. Proximity to Capitol Hill Metro stations on the Orange, Blue, Silver, and Green lines places the rest of the city within straightforward reach.
A Wardman team member and the Wardman Residential team at Compass have worked extensively with Capitol Hill SE condominiums and row houses, advising buyers navigating the neighborhood’s active resale market and its range of building vintages. We bring direct familiarity with the Capitol Hill submarket, including condominium associations, comparable sales, and the practical considerations that distinguish one building from another. If you are evaluating this residence or similar Capitol Hill SE condominiums, reach out — we are glad to share recent comparables and our perspective on the current market.
Frequently Asked Questions About This Property
Key details about the residence, building, and location to help you evaluate this opportunity.
What does the HOA fee cover at this building?
Is the parking space deeded or leased?
What Metro stations serve this Capitol Hill SE address?
What is the building's age and condominium structure?
What makes a penthouse unit in a low-rise building distinctive?
How does this residence compare to other Capitol Hill SE condominiums?
What is the walkability of this Capitol Hill SE location?
How can Wardman Residential help me evaluate this property?
Interested in 732 5th St SE #4
Schedule a private showing or request additional details about this residence and building.