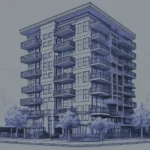
52 Quincy Pl NW #104
Washington, DC 20001
Property Highlights
- 1912 Historic Building
- 2-Bedroom 1.5 Bath
- Shaw Bloomingdale Location
- HOA Covers Utilities
- Walkable NW Address
- Two-Level Layout
MLS ID
Parking
Year Built
HOA Fee
Property Details
Sold Price: $445,000
2 Bed
2 Bath
752 Sq Ft
Year Built: 1912
Sold Price: $445,000
2 Bed
2 Bath
752 Sq Ft
Year Built: 1912
Executive Summary
52 Quincy Pl NW #104 is a two-bedroom, one-and-a-half-bath residence in a 1912 building at the edge of Shaw and Bloomingdale in NW Washington. The 752-square-foot layout spans two levels, offering a degree of separation uncommon in comparably sized condominiums. Monthly HOA fees cover sewer, water, trash, snow removal, insurance, and exterior building maintenance, reducing the variable cost burden for the owner. Priced at $445,000, the residence presents a well-located entry point into one of DC’s most active inner-city submarkets.
Historic Character. Two-Level Living. Shaw-Bloomingdale Address.
The residence at 52 Quincy Pl NW #104 occupies a 1912 building at the convergence of Shaw and Bloomingdale, two of NW Washington’s most established and walkable inner-city neighborhoods. At 752 square feet across two levels, the floor plan delivers a sense of spatial distinction that single-floor condominiums of comparable size rarely achieve.
The HOA structure is notably comprehensive, covering water, sewer, trash, snow removal, insurance, and exterior building maintenance. For an owner-occupant or investor, that coverage meaningfully simplifies the cost-of-ownership equation and limits exposure to unexpected building expenses.
The surrounding blocks connect directly to the dining, retail, and transit corridors along Rhode Island Ave NW, Florida Ave NW, and the broader Shaw commercial spine. The Shaw-Howard University Metro station on the Green and Yellow lines provides rapid access to downtown DC and beyond.
At $445,000, this residence sits at a considered price point for a two-bedroom, multi-level condo in this submarket, where comparable inventory has remained limited.
Residence at a Glance
- 2 Bedrooms / 1 Full + 1 Half Bath
- 752 Square Feet Across Two Levels
- Built 1912 — Historic NW Building
- HOA Covers Water Sewer Trash Snow Removal Insurance Ext. Maintenance
- Shaw / Bloomingdale NW Location
- Green + Yellow Line Metro Access
Two Levels. Historic Bones. Comprehensive HOA.
Interior Layout
- 752 square feet across two levels
- 2 bedrooms with separated floor placement
- 1 full bath and 1 half bath
- Living and sleeping areas on distinct levels
- 1912 construction with historic building character
Kitchen
- Kitchen positioned within the main living level
- Layout supports functional daily use within the floor plan
- Connects to the primary living and dining area
Bedrooms and Baths
- Two bedrooms within the 752-square-foot two-level layout
- 1 full bath serving the bedroom level
- 1 half bath on the main living level
- Bedroom separation typical of multi-level condo configurations
Outdoor and Building
- 1912 historic building exterior
- Building common areas maintained through HOA
- Exterior building maintenance covered by HOA fees
- Snow removal included in HOA coverage
What Sets This Apart
- Two-level layout offers spatial separation rare at this square footage
- 1912 building brings historic character to an inner-city NW address
- HOA covers water sewer insurance and exterior maintenance comprehensively
- Shaw-Bloomingdale location provides walkable access to a dense urban corridor
- Green and Yellow line Metro access supports car-free daily routines
Neighborhood & Lifestyle
Life Within Reach
A snapshot of everyday conveniences, destinations and experiences just moments from your door.
Transit Access
- Shaw-Howard University Metro — Green and Yellow Lines
- Multiple Metrobus routes along Rhode Island Ave NW and Florida Ave NW
- Bicycle infrastructure connecting to the broader DC trail network
- Walkable access to downtown DC corridors
Dining and Coffee
- Neighborhood restaurants along the Shaw and Bloomingdale corridors
- Coffee shops within walking distance on Rhode Island Ave NW
- Bar and nightlife options concentrated along the Shaw commercial spine
- Farmer's market access in the broader Shaw area
Groceries and Retail
- Neighborhood grocery options accessible on foot or by transit
- Pharmacy and convenience retail along nearby commercial corridors
- Hardware and home goods stores reachable by Metro or bike
- Local specialty food shops in the Bloomingdale area
Parks and Recreation
- Crispus Attucks Park within the Bloomingdale neighborhood
- Big Bear Cafe area green spaces along First St NW
- Proximity to the Metropolitan Branch Trail for cycling and running
- Ledroit Park and its historic green spaces nearby
Property Location
About 52 Quincy Pl NW #104
The residence at 52 Quincy Pl NW #104 is a two-bedroom, one-and-a-half-bath condominium in a building constructed in 1912, reflecting the low-rise residential fabric characteristic of this part of NW Washington. The 752-square-foot floor plan is distributed across two levels, a configuration that creates a functional distinction between the living areas and the bedrooms. HOA fees cover common area maintenance, exterior building maintenance, insurance, management, sewer, snow removal, trash, and water — a comprehensive package that limits the owner’s exposure to variable building costs.
The residence sits in the Shaw and Bloomingdale corridor of NW Washington, a dense, walkable inner-city area defined by its late-nineteenth and early-twentieth-century row house stock and active ground-floor retail. Quincy Pl NW connects to the broader neighborhood grid anchored by Rhode Island Ave NW and Florida Ave NW, both of which carry a well-developed mix of dining, coffee, and neighborhood services. The Shaw-Howard University Metro station on the Green and Yellow lines is accessible from this address, linking residents to downtown DC and the broader Metrorail network.
Day-to-day life from this address draws on the walkable density that defines Shaw and Bloomingdale. Local cafes, neighborhood restaurants, and grocery options are reachable on foot, and the area’s street-level activity reflects the sustained investment in this part of NW over the past decade. For those who commute by rail, the Green and Yellow line access at Shaw-Howard University Metro provides direct service to L’Enfant Plaza, Gallery Place, and points throughout the system. The combination of transit access and neighborhood walkability reduces car dependency for most daily routines.
A Wardman team member and the Wardman Residential team at Compass have worked extensively in the Shaw, Bloomingdale, and broader NW DC condo market, advising sellers and buyers on pricing strategy, HOA evaluation, and the nuances of historic building inventory in this submarket. We understand how two-bedroom, multi-level condominiums in this corridor are absorbed by the market and what drives value differentiation at this price point. If you are considering a similar residence in Shaw or Bloomingdale, reach out — we are glad to share recent comparables and our perspective on the NW DC condo market.
Frequently Asked Questions About This Property
Key details about the residence, building, and location to help you evaluate this opportunity.
What does the HOA fee cover at this property?
What is the floor plan configuration of this residence?
Which Metro stations serve this address?
What neighborhood is this property located in?
How old is the building and what should buyers know about it?
Is parking available with this residence?
How does this residence compare to similar condos in Shaw and Bloomingdale?
How can Wardman Residential help me with this property or similar ones?
Interested in 52 Quincy Pl NW #104
Schedule a private showing or request additional details about this residence and building.