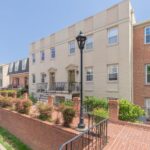
2120 Vermont Ave NW
Washington, DC 20001
Property Highlights
- U Street Corridor Location
- Rooftop Deck City Views
- Gated Six-Story Building
- Hardwood Floors High Ceilings
- Garage Parking Available
MLS ID
Parking
Year Built
HOA Fee
Property Details
Price: $265,000
1 Bed
1 Bath
590 Sq Ft
1 attached garage space (available for rent on-site); on-street parking also available
Year Built: 2006
Price: $265,000
1 Bed
1 Bath
590 Sq Ft
Parking: 1 attached garage space (available for rent on-site); on-street parking also available
Year Built: 2006
Executive Summary
Residence 4 at The Rhapsody is a 590-square-foot one-bedroom, one-bath condo in a 162-unit, six-story building completed in 2006 on Vermont Ave NW. The unit features hardwood floors, high ceilings, a stainless steel appliance package with center island, in-unit stacked washer/dryer, and a private storage unit. Building amenities include a rooftop deck with grilling area and city views, fitness room, resident lounge, gated access, and on-site management. The U Street Green Line Metro, Whole Foods, and a dense corridor of dining and retail are all within close reach.
Contemporary Living at The Rhapsody on Vermont Ave NW
The Rhapsody is a six-story, 162-unit condominium community built in 2006 on Vermont Ave NW in the U Street Corridor. Residence 4 is a one-bedroom, one-bath unit offering 590 square feet of well-organized living space, hardwood floors throughout, and high ceilings that give the interior a sense of scale uncommon at this size.
The kitchen is anchored by a center island and equipped with a stainless steel appliance package including a built-in microwave and ice maker. The full bath features a porcelain bathtub and vanity storage, and a stacked washer/dryer is conveniently located off the main hall. A private storage unit conveys with the residence.
Building amenities are substantive for this price point: a rooftop deck with grilling area and open city views, a fitness room, a resident lounge, two elevators, gated entry through a glass atrium foyer, and on-site management. A parking space is available for rent within the building. Monthly condo fees of $413 cover sewer, snow removal, trash, and water.
The U Street Green Line Metro is steps away, as are Whole Foods, American Ice Company, The Brixton, and Warby Parker. Vermont Ave NW places this residence at the center of one of DC’s most walkable and transit-connected neighborhoods.
Residence at a Glance
- 590 sq ft one-bedroom, one-bath layout
- Hardwood floors and high ceilings throughout
- Center island kitchen with stainless steel appliances
- Stacked washer/dryer in unit
- Private storage unit conveys
- Rooftop deck with grilling area and city views
- Fitness room and resident lounge
- Gated building with on-site management
- Garage parking space available for rent
- Steps to U Street Green Line Metro
590 Square Feet, Thoughtfully Configured
Living Spaces
- Hardwood flooring throughout the main living area
- High ceilings add volume to the 590 sq ft layout
- Solid wood entry door with controlled building access
- Stacked washer/dryer accessible from the main hall
- Private storage unit conveys with the residence
Kitchen
- Stainless steel appliance package
- Built-in microwave and ice maker included
- Center island with space for seating and prep
- Open configuration connects to main living area
- Functional layout suited to everyday cooking and hosting
Bedroom and Bath
- Bedroom positioned for privacy from main living spaces
- Dedicated closet within the private bedroom wing
- Full bath with porcelain bathtub
- Vanity storage in the bathroom
- Bath accessible from main hall for guest convenience
Building Amenities
- Rooftop deck with grilling area and open city views
- Fitness room on-site
- Resident lounge for common-area gathering
- Gated entry through glass atrium foyer
- Two elevators and on-site management office
What Sets This Apart
- Rooftop deck with city views in a sub-$300K NW DC condo
- Whole Foods and U Street Metro both steps from the front door
- Private storage unit conveys — rare at this price point
- Gated building with on-site management on Vermont Ave NW
- Center island kitchen layout in a 590 sq ft one-bedroom
Neighborhood & Lifestyle
Life Within Reach
A snapshot of everyday conveniences, destinations and experiences just moments from your door.
Neighborhood & Lifestyle
Life Within Reach
A snapshot of everyday conveniences, destinations and experiences just moments from your door.
Transit Access
- U Street Metro (Green/Yellow Line) steps from the building
- Multiple Metrobus routes along Vermont Ave NW and U Street
- Capital Bikeshare docking stations in the immediate area
- Easy access to 14th Street corridor and downtown DC
Dining and Nightlife
- American Ice Company — neighborhood bar and outdoor gathering spot
- The Brixton — British-style pub on U Street
- Dense concentration of restaurants and bars along U Street NW
- Local coffee shops and cafes within walking distance
Grocery and Retail
- Whole Foods Market steps from the building
- Warby Parker eyewear on the U Street corridor
- Neighborhood pharmacy and personal services nearby
- 14th Street retail corridor easily accessible on foot
Parks and Recreation
- Meridian Hill Park within the broader neighborhood
- Cardozo Recreation Center area nearby
- On-site fitness room eliminates gym commute
- Rooftop deck provides outdoor space above the city
Property Location
About 2120 Vermont Ave NW
The Rhapsody at 2120 Vermont Ave NW is a six-story, 162-unit condominium completed in 2006, offering gated entry through a glass atrium foyer, two elevators, and on-site management. Residence 4 is a one-bedroom, one-bath unit with 590 square feet of above-grade finished space, hardwood floors, and high ceilings. The layout positions the bedroom and closet away from the main living area, and a private storage unit conveys with the sale. A parking space is available for rent within the building, and on-street parking is also accessible.
Vermont Ave NW in the U Street Corridor places this residence at one of DC NW’s most walkable intersections of transit, retail, and dining. The U Street Green Line Metro is steps away, connecting residents directly to downtown and beyond. Whole Foods, American Ice Company, The Brixton, and Warby Parker are all in close proximity, reflecting the neighborhood’s established commercial density. The corridor has long been one of the District’s most active cultural and culinary destinations.
Day-to-day living at The Rhapsody is shaped by the building’s amenities and the neighborhood’s walkability. The rooftop deck with grilling area offers open city views and a communal gathering space above the streetscape. The fitness room and resident lounge provide additional on-site options without leaving the building. Monthly condo fees of $413 cover sewer, snow removal, trash, and water, keeping the cost structure straightforward for owners.
The Wardman Residential team at Compass has worked extensively with buyers and sellers across the U Street Corridor and Shaw, with particular familiarity in the condominium market along Vermont Ave NW and the broader 20001 zip code. We understand the nuances of buildings like The Rhapsody — HOA structure, parking availability, resale dynamics, and how this price point compares to active inventory in NW DC. If you are evaluating this residence or exploring comparable condos in the U Street and Logan Circle submarkets, reach out — we are glad to share recent sales data and our perspective on the market.
Frequently Asked Questions About This Property
Key details about the residence, building, and location to help you evaluate this opportunity.
What is included in the monthly condo fee at The Rhapsody?
Does this residence come with a parking space?
Which Metro station is closest to 2120 Vermont Ave NW?
What are the building amenities at The Rhapsody?
What is the current list price and how does it compare to assessed value?
Does the unit have in-unit laundry?
What named retailers and restaurants are near The Rhapsody?
How can the Wardman Residential team help me evaluate this residence?
Interested in 2120 Vermont Ave NW
Schedule a private showing or request additional details about this residence and building.