1010 Massachusetts Ave NW #PH207
Washington, DC 20001
Property Highlights
- Penthouse-Level Residence
- Two Full Baths
- Assigned Parking Included
- Mass Ave NW Location
- Close to Metro
- 994 Square Feet
MLS ID
Parking
Year Built
HOA Fee
Property Details
Sold Price: $762,000
1 Bed
2 Bath
994 Sq Ft
Assigned Parking
Year Built: 2007
Sold Price: $762,000
1 Bed
2 Bath
994 Sq Ft
Parking: Assigned Parking
Year Built: 2007
Executive Summary
Positioned on the penthouse level of Ten Ten Mass, a well-regarded 2007 condominium building on Massachusetts Avenue NW, this one-bedroom, two-bath residence offers 994 square feet of thoughtfully configured space in one of DC’s most connected corridors. Assigned parking, a comprehensive HOA package covering water, sewer, pools, insurance, and building maintenance, and proximity to multiple Metro lines make this an exceptionally practical and well-located acquisition at $762,000.
Penthouse Living on Massachusetts Avenue
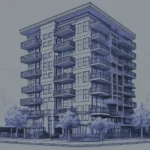
The Ten Ten Mass condominium occupies a prime address on Massachusetts Avenue NW, placing residents at the intersection of Penn Quarter, Mount Vernon Triangle, and the broader downtown DC grid. Built in 2007, the building reflects the considered urban design of its era, with amenities and infrastructure suited to full-time city living.
This penthouse-level residence spans 994 square feet across a one-bedroom, two-full-bath layout — a configuration that provides meaningful flexibility for a home office, guest accommodation, or expanded living space beyond what a single-bath unit would allow. Assigned parking is included, a material advantage in this part of NW.
The HOA structure covers an unusually broad range of operating expenses, including water, sewer, trash, snow removal, pool access, exterior building maintenance, insurance, and reserve fund contributions. For a buyer evaluating true cost of ownership, this scope of coverage is worth careful attention.
Massachusetts Avenue NW connects directly to the city’s civic and cultural core. Gallery Place-Chinatown Metro, the National Mall, and the dining and retail density of Penn Quarter are all within close reach, making this address one of the more strategically located in the downtown NW market.
Residence at a Glance
- Penthouse-level position in a 2007 building
- 1 bedroom with 2 full baths
- 994 square feet of interior space
- Assigned parking included
- HOA covers water, sewer, pools, insurance and more
- Massachusetts Ave NW address near Penn Quarter
994 Square Feet, Two Full Baths, Penthouse Position
Interior and Layout
- 994 square feet of interior living space
- One-bedroom floor plan with two full baths
- Penthouse-level position within the building
- Built in 2007 with contemporary mid-rise construction
- HOA covers common area maintenance and exterior building upkeep
Kitchen and Living Areas
- Open living and dining configuration typical of 2007-era mid-rise condominiums
- Kitchen positioned for integration with main living space
- Layout supports flexible use of secondary bath as guest or office-adjacent amenity
Primary Suite
- Primary bedroom with dedicated full bath
- Second full bath provides guest or flex-room functionality
- Penthouse floor reduces overhead foot traffic relative to lower-level units
Building Amenities
- Pool access included in HOA
- Assigned parking deeded with unit
- Building management and reserve fund contributions covered by HOA
- Snow removal, trash, water, and sewer included in HOA structure
What Sets This Apart
- Two full baths in a one-bedroom layout is an uncommon configuration at this square footage
- Penthouse-level position offers reduced overhead noise and improved light exposure
- Assigned parking on Massachusetts Ave NW carries meaningful practical and monetary value
- HOA scope — covering pools, insurance, water, sewer, and reserves — simplifies ownership costs
- Massachusetts Ave NW address provides direct access to Penn Quarter and multiple Metro lines
Neighborhood & Lifestyle
Life Within Reach
A snapshot of everyday conveniences, destinations and experiences just moments from your door.
Transit and Commuting
- Gallery Place-Chinatown Metro nearby, serving Red, Yellow, and Green Lines
- Judiciary Square Metro accessible for Red Line connections
- Multiple Metrobus routes along Massachusetts Ave NW
- Assigned parking included for regional travel
- Bicycle infrastructure throughout the Penn Quarter corridor
Dining and Coffee
- Penn Quarter dining district within close reach
- Concentrated restaurant options along 7th Street NW
- Neighborhood cafes and coffee shops accessible on foot
- Chinatown dining and nightlife nearby
- Downtown DC food hall and quick-service options in the surrounding blocks
Groceries and Retail
- Grocery options accessible within the surrounding neighborhood
- Pharmacy and convenience retail in the immediate area
- Downtown DC retail corridors within walking distance
- Fitness studios and wellness services nearby
Parks and Culture
- National Mall and Smithsonian museums within close reach
- Penn Quarter arts venues and galleries nearby
- Neighborhood parks and open space accessible on foot
- Capitol Hill and federal buildings within easy commuting distance
Property Location
About 1010 Massachusetts Ave NW #PH207
The Ten Ten Mass condominium at 1010 Massachusetts Avenue NW is a 2007 mid-rise building occupying a prominent address in the Penn Quarter and Mount Vernon Triangle corridor of NW Washington. This penthouse-level residence — unit PH207 — offers 994 square feet configured as a one-bedroom, two-full-bath layout, a floor plan that provides meaningful spatial flexibility relative to the typical one-bath configuration at this size. Assigned parking is deeded with the unit, and the building’s pool and common area amenities are maintained under a well-structured HOA that covers a broad range of operating expenses.
Massachusetts Avenue NW in this stretch serves as a connective spine between downtown DC’s civic institutions, the Penn Quarter arts and dining district, and the emerging density of Mount Vernon Triangle. The address places residents within close reach of Gallery Place-Chinatown Metro, the National Mall, and the concentrated restaurant and retail offerings along 7th and 9th Streets NW. The surrounding blocks reflect the continued investment in downtown DC’s residential and commercial fabric that has characterized this corridor since the mid-2000s.
Day-to-day life at this address is oriented around the walkability and transit access that define central NW Washington. Local cafes, grocery options, fitness studios, and cultural venues are accessible on foot, while the proximity to multiple Metro lines extends reach across the broader DC metro area without reliance on a vehicle. The included parking nonetheless provides optionality for those who travel regionally or prefer the flexibility of a car in the city.
A Wardman team member and the Wardman Residential team at Compass have worked extensively in the downtown NW condo market, including buildings along the Massachusetts Avenue and Penn Quarter corridor. We bring direct experience advising buyers navigating the Ten Ten Mass building and comparable mid-rise condominiums in this submarket, with particular attention to HOA structure, penthouse-level pricing dynamics, and the parking premium in central DC. If you are evaluating this residence or similar opportunities in the downtown NW market, we welcome the conversation — reach out for recent comparables and our perspective on current conditions.
Frequently Asked Questions About This Property
Key details about the residence, building, and location to help you evaluate this opportunity.
What building is this condo located in?
What does the HOA fee cover at Ten Ten Mass?
Is parking included with this unit?
Which Metro stations are closest to this address?
Why does this one-bedroom unit have two full baths?
What is the significance of the penthouse designation?
How does this residence compare to similar downtown NW condos?
How can Wardman Residential help me evaluate this property?
Interested in 1010 Massachusetts Ave NW #PH207
Schedule a private showing or request additional details about this residence and building.