1010 Massachusetts Ave NW #1105
Washington, DC 20001
Property Highlights
- Two-Bedroom 11th Floor Residence
- Assigned Parking Included
- Pool and Building Amenities
- Downtown NW Location
- Built 2007 Concrete Construction
- Metro Access Nearby
MLS ID
Parking
Year Built
HOA Fee
Property Details
Sold Price: $605,000
2 Bed
1 Bath
901 Sq Ft
Assigned Parking
Year Built: 2007
Sold Price: $605,000
2 Bed
1 Bath
901 Sq Ft
Parking: Assigned Parking
Year Built: 2007
Executive Summary
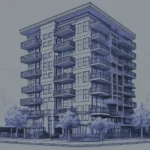
Residence 1105 at Ten Ten Mass offers 901 square feet of two-bedroom, one-bath living on the eleventh floor of a full-service condominium building at 1010 Massachusetts Avenue NW. Completed in 2007, the building delivers a comprehensive HOA package covering water, sewer, trash, insurance, exterior maintenance, pool access, and reserve funds. Assigned parking is included. The address places residents within easy reach of downtown DC corridors, Metro service, and the dining and retail density of the Mount Vernon Triangle and Penn Quarter neighborhoods.
Eleventh-Floor Two-Bedroom at Ten Ten Mass
Residence 1105 at Ten Ten Mass is a two-bedroom, one-bath condominium on the eleventh floor of one of downtown NW Washington’s established full-service buildings. At 901 square feet, the floor plan delivers a practical and livable layout with assigned parking included in the offering at $605,000.
The building, completed in 2007, carries a strong HOA structure that absorbs water, sewer, trash, exterior maintenance, insurance, pool access, and reserve fund contributions. For buyers weighing total cost of ownership, the breadth of what the fee covers is a meaningful variable in the calculus.
The Massachusetts Avenue NW address situates the residence at the intersection of Mount Vernon Triangle and Penn Quarter, two of downtown DC’s most transit-connected and walkable districts. Multiple Metro lines, major commuter corridors, and a dense concentration of dining and daily services are all accessible without a car.
Ten Ten Mass represents a considered choice for buyers seeking a downtown DC condominium with full-service building infrastructure, covered parking, and a location that reduces dependence on personal transportation for daily life.
Residence at a Glance
- 2 Bedrooms / 1 Bath
- 901 Square Feet
- 11th Floor
- Assigned Parking Included
- Pool Access via HOA
- Built 2007
- HOA Covers Water Sewer Trash Insurance
- Downtown NW Washington
901 Square Feet on the Eleventh Floor
Interior Layout
- 901 square feet of interior living space
- Two-bedroom floor plan
- One full bath
- Eleventh-floor position
- Built 2007 concrete construction
Kitchen
- Kitchen within the 901-square-foot floor plan
- Layout consistent with 2007-era full-service condominium construction
Primary Bedroom
- Two-bedroom configuration with primary suite
- Layout designed for downtown condominium living
- Eleventh-floor positioning
Building Amenities
- Pool access included through HOA
- Assigned parking space included
- Custodial and building maintenance services
- Reserve fund contributions covered by HOA
- Exterior building maintenance included
What Sets This Apart
- Assigned parking included in a downtown DC building is a meaningful ownership advantage
- HOA covers water, sewer, trash, insurance, and pool — reducing variable monthly costs
- Eleventh-floor position in a 2007-built concrete building at a central NW address
- Multiple Metro lines accessible nearby, reducing car dependency for daily commuting
- Full-service building infrastructure with pool and custodial services on site
Neighborhood & Lifestyle
Life Within Reach
A snapshot of everyday conveniences, destinations and experiences just moments from your door.
Neighborhood & Lifestyle
Life Within Reach
A snapshot of everyday conveniences, destinations and experiences just moments from your door.
Transit and Commuting
- Gallery Place-Chinatown Metro station accessible nearby, serving Red, Yellow, and Green lines
- Mt Vernon Sq/7th St-Convention Center Metro station within walking distance on Yellow and Green lines
- Judiciary Square Metro station nearby on the Red Line
- Major downtown DC bus corridors along Massachusetts Ave and 7th Street NW
- Proximity to I-395 and major surface routes for regional commuting
Dining and Coffee
- Penn Quarter and Chinatown dining corridors within walking distance
- Dense concentration of restaurants along 7th Street NW and Pennsylvania Avenue NW
- Neighborhood cafes and coffee options throughout the Mount Vernon Triangle blocks
- Accessible to the dining and bar scene along H Street NW to the northeast
Groceries and Retail
- Grocery options accessible in the surrounding downtown blocks
- Pharmacy and convenience retail within the immediate neighborhood
- CVS and similar drugstore chains present in the Penn Quarter and Chinatown area
- Downtown DC retail corridors reachable on foot
Parks and Recreation
- On-site pool access included through building HOA
- Ludlow-Bundy Park and small green spaces within the Mount Vernon Triangle area
- National Mall accessible via short Metro ride or extended walk
- Luther Place and surrounding open spaces nearby
Property Location
About 1010 Massachusetts Ave NW #1105
Ten Ten Mass at 1010 Massachusetts Avenue NW is a full-service condominium building completed in 2007, occupying a prominent downtown NW address at the edge of Mount Vernon Triangle. Residence 1105 is a two-bedroom, one-bath unit on the eleventh floor, offering 901 square feet of interior living space. Assigned parking is included, a notable feature for a downtown DC condominium at this price point. The building’s HOA covers water, sewer, trash, exterior maintenance, insurance, pool access, and reserve fund contributions.
The 1010 Massachusetts Avenue NW address sits at the convergence of Mount Vernon Triangle and Penn Quarter, two of downtown Washington’s most transit-accessible and walkable districts. The surrounding blocks support a dense mix of dining, coffee, grocery, and retail options within easy walking distance. Multiple Metro lines serve the area, connecting residents to the broader DC metro system without reliance on a car. The neighborhood’s position between Capitol Hill to the east and the traditional downtown core to the west gives it strong connectivity in multiple directions.
Daily life from this address is oriented around walkability and transit access. The concentration of restaurants, cafes, and markets in the immediate vicinity of Ten Ten Mass means most routine errands and dining choices are reachable on foot. The building’s pool and amenity package adds a layer of on-site convenience that complements the neighborhood’s external offerings. Assigned parking ensures flexibility for residents who do maintain a vehicle, without the uncertainty of street parking in a dense urban district.
A Wardman team member and the Wardman Residential team at Compass have worked extensively with downtown DC condominiums, including full-service buildings along the Massachusetts Avenue NW corridor and throughout the Mount Vernon Triangle and Penn Quarter submarkets. We bring direct experience advising sellers on positioning within this competitive segment, where building infrastructure, HOA scope, and parking inclusion are key differentiators for buyers. If you are considering a similar condominium in downtown NW Washington, reach out — we are glad to share recent comparable sales and our perspective on the current market.
Frequently Asked Questions About This Property
Key details about the residence, building, and location to help you evaluate this opportunity.
What does the HOA fee cover at Ten Ten Mass?
Is parking included with this residence?
What Metro stations are closest to 1010 Massachusetts Ave NW?
What year was Ten Ten Mass built and what is the construction type?
How does this residence compare to other two-bedrooms in downtown DC?
What is the walkability and daily convenience like from this address?
Are there any building amenities beyond the pool?
How can Wardman Residential help me evaluate this property or find something similar?
Interested in 1010 Massachusetts Ave NW #1105
Schedule a private showing or request additional details about this residence and building.