
The Atlas
Year Built
Total Units
Stories
Parking
Unit Sizes
Price Range
Location & Neighborhood
Living in the West End
Metro & Transit
Market Snapshot
The Atlas Market Overview
Median Sales Price
Average Days ON Market
Sale-to-list Ratio
Homes Sold (12 MonthS)
Recent Price Range
Explore Opportunities at The Atlas
- Current listings & upcoming opportunities
- Private tour scheduling
- Recent sold comps & pricing insights
Local condo specialists • Data-driven guidance • No pressure
How This Building Performs
The Atlas Market Performance & Ownership Profile
- Full-service condominium with 24-hour front desk
- Trader Joe's next door and three Metro lines at Foggy Bottom
- One-bedroom and den plans make up most sales
- Upper-floor two-bedroom homes with garage parking sell highest
Market trends are based on recent sales activity and may vary by unit size, floor level, and condition.
Annual Sales Report for The Atlas
- Current listings & upcoming opportunities
- Private tour scheduling
- Recent sold comps & pricing insights
Local condo specialists • Data-driven guidance • No pressure
For Sale
Available Units at The Atlas
Browse current listings and see what’s available now.
Past Sales
Sold Units at The Atlas
View sold condo units to get a general idea of pricing, finishes and details. For a full CMA Contact Us
Inside the Residences
- Studios with Den: About 560 square feet, with a den that can serve as a sleeping area.
- One-Bedroom Plans: Roughly 585 to 800 square feet, the building's most common layout.
- One-Bedroom and Den: About 780 to 930 square feet, the den suited to an office.
- Two-Bedroom Homes: About 845 to 1,300 square feet, with split bedrooms and two baths.
- Finishes: Granite counters, maple cabinetry, stainless appliances, and gas cooking.
- Outdoor Space: Private balconies or Juliet balconies on many homes.
- In-Unit Laundry: Washer and dryer inside each home.
Evan Johnson, Agent
Associate Broker

Building Services and Amenities
- 24-Hour Front Desk: Staffed concierge and controlled access around the clock.
- On-Site Management: Property management office in the building.
- Fitness Center: On-site gym for residents.
- Lounges and Library: Two common rooms with Wi-Fi, plus a library.
- Media and Party Rooms: Screening room and party room for resident use.
- Private Courtyard: Enclosed courtyard for residents.
- Garage Parking: Underground garage with assigned spaces for many homes.
- Storage: Separate storage units available with some homes.
- Pet Policy: Pets are permitted, subject to association rules.
The West End at Your Door
- Trader Joe's: Grocery store next door on 25th Street.
- West End Library: Neighborhood library around the corner on L Street.
- Francis Field and Pool: Public pool, field, and dog park a short walk north.
- Georgetown: Shops and restaurants a short walk west across Rock Creek.
- Rock Creek Park Trail: Paved trail along the parkway for walking and cycling.
- Kennedy Center: Performing arts center to the south near the Potomac.
Getting Around from The Atlas
- Foggy Bottom-GWU (Blue/Orange/Silver) – about half a mile away
- Dupont Circle (Red Line) – within walking distance
- Metrobus on M Street, K Street, and Pennsylvania Avenue – Georgetown and downtown
- Rock Creek Parkway – north to upper Northwest and south to the Potomac
- Key and Theodore Roosevelt bridges – Rosslyn, Arlington, and I-66
- Capital Bikeshare – docks near the building
Living in West End
- Housing character — full-service condominiums from the 1980s–2010s, including The Columbia Residences, plus a few Victorian rowhouses
- Green space — Rock Creek Park trail on the western edge, leading to the Potomac waterfront
- Daily essentials — Trader Joe's at 25th and L, hotel restaurants, and the West End Library
- Transit — Foggy Bottom–GWU (Orange/Blue/Silver) and Dupont Circle (Red) Metro stations nearby
- Schools — DCPS boundaries vary by block; confirm any address with the DCPS school finder
- Market character — about 100–120 sales a year, almost all condominiums
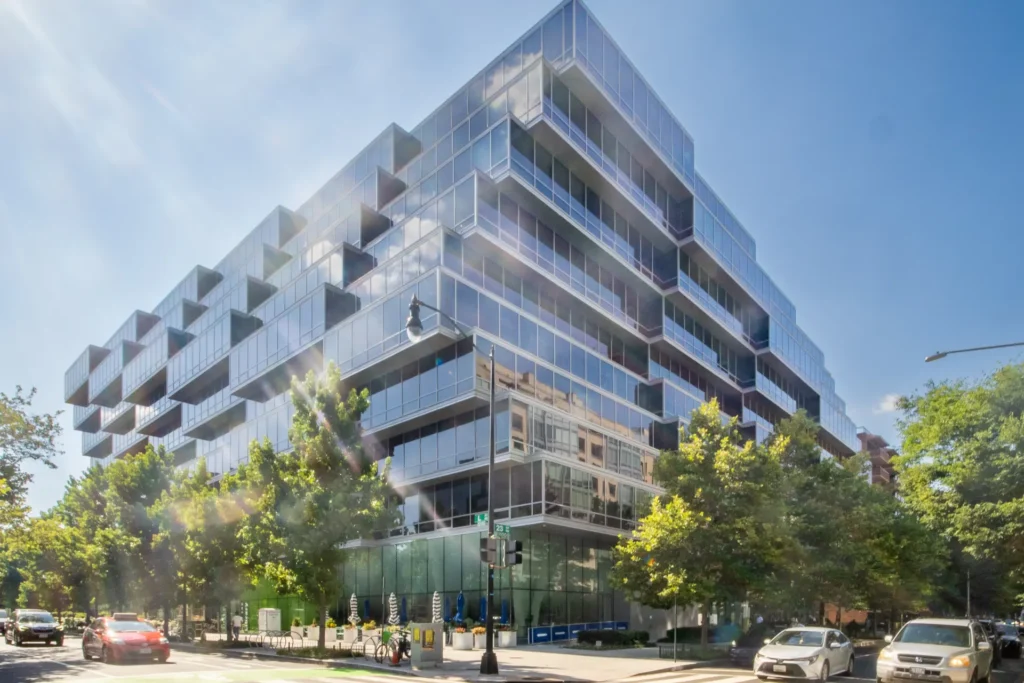
The West End is the compact wedge of Northwest DC between Georgetown and Dupont Circle, bounded by Rock Creek Park on the west and north, New Hampshire Avenue and 23rd Street on the east, and K Street on the south. It takes its name from being the westernmost part of the original L’Enfant plan.
Today it is primarily a condominium neighborhood. A 1970s plan to create a “new town” here led to decades of mid- and high-rise construction, and most of the housing now sits in full-service buildings from the 1980s through the 2010s, many with doormen, garages, and rooftop amenities. The Columbia Residences (2006) at 2425 L Street NW is among the most active buildings. A handful of Victorian rowhouses survive on the side streets near New Hampshire Avenue.
Daily life is polished and convenient. Luxury hotels and their restaurants anchor the neighborhood, Trader Joe’s at 25th and L Streets has served residents since 2006, and the West End Neighborhood Library reopened in a new building in 2017. Rock Creek Park’s trail runs along the western edge, connecting to the Potomac waterfront and Georgetown.
Foggy Bottom–GWU station on the Orange, Blue, and Silver Lines is at the southern edge, and Dupont Circle station on the Red Line is a short walk northeast. Georgetown’s shops are just across the Rock Creek bridges.
I enjoy showing the West End because it offers full-service condominium living with Georgetown, Dupont Circle, and two Metro lines all within walking distance.
Our Listings & Recent Sales in West End
Homes our team has listed and sold nearby.
Explore West End homes, prices & market data →Keep exploring
More condo buildings in West End
Ready to Talk About Your Next Move?
We’ll listen first, then recommend a strategy that fits your goals and timing.