
The Beauregard
Year Built
Total Units
Stories
Parking
Unit Sizes
Price Range
Building Gallery
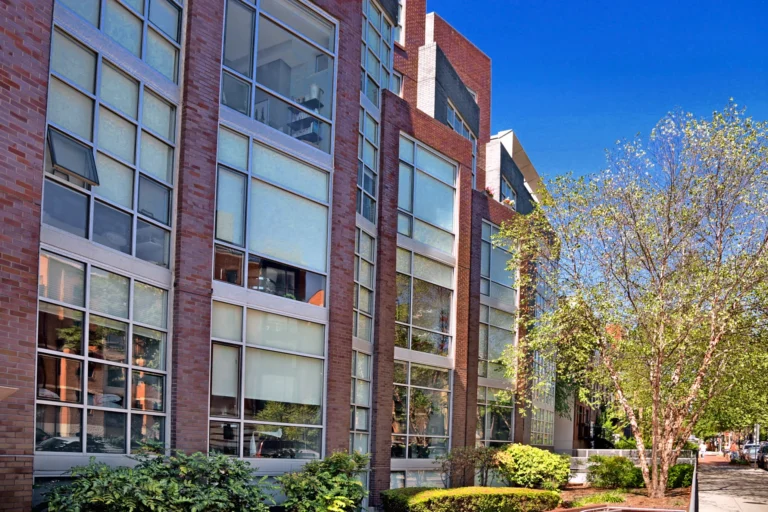
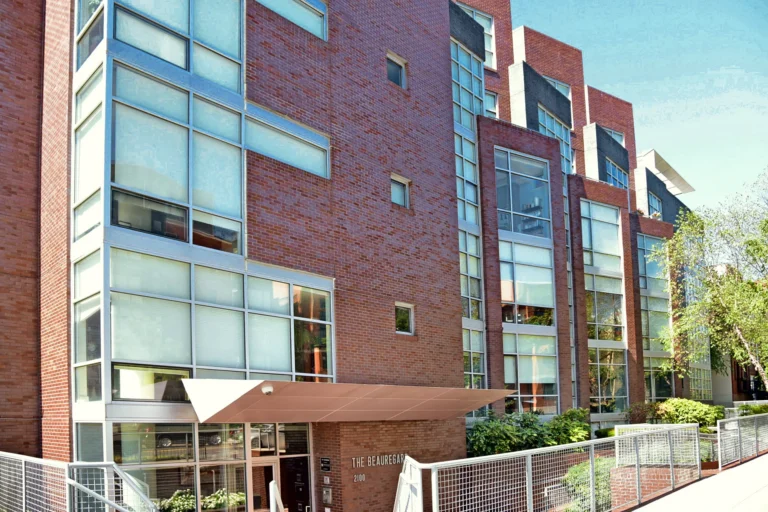
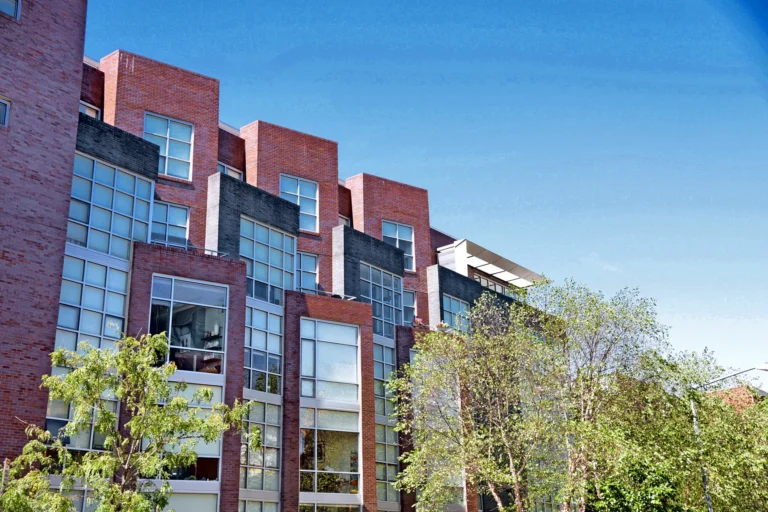
Location & Neighborhood
Living Near U Street
Metro & Transit
Market Snapshot
The Beauregard Market Overview
Median Sales Price
Average Days ON Market
Sale-to-list Ratio
Homes Sold (12 MonthS)
Recent Price Range
Explore Opportunities at The Beauregard
- Current listings & upcoming opportunities
- Private tour scheduling
- Recent sold comps & pricing insights
Local condo specialists • Data-driven guidance • No pressure
How This Building Performs
The Beauregard Market Performance & Ownership Profile
- Full-time front desk and concierge in a 45-unit building
- About two blocks from the U Street Metro station
- Rooftop terrace with grills and monument views
- Garden patios and penthouse terraces on select homes
Market trends are based on recent sales activity and may vary by unit size, floor level, and condition.
Annual Sales Report for The Beauregard
- Current listings & upcoming opportunities
- Private tour scheduling
- Recent sold comps & pricing insights
Local condo specialists • Data-driven guidance • No pressure
For Sale
Available Units at The Beauregard
Browse current listings and see what’s available now.
Past Sales
Sold Units at The Beauregard
View sold condo units to get a general idea of pricing, finishes and details. For a full CMA Contact Us
Inside the Residences
- One-Bedroom Plans: About 780 to 1,120 square feet, some with a den and half bath.
- Two-Bedroom Plans: About 1,150 to 1,640 square feet, many with two full baths.
- Ceilings and Windows: 10-foot ceilings and floor-to-ceiling windows in many homes.
- Kitchens: Stainless appliances and gas cooking; some with concrete counters.
- Garden Level: Ground-floor homes open to private patios.
- Penthouses: Top-floor homes with private terraces, some with stairs to private roof space.
- Laundry: In-unit washers and dryers.
Evan Johnson, Agent
Associate Broker

Building Services and Amenities
- Front Desk and Concierge: Full-time staffed desk with package handling.
- Fitness Center: On-site gym for residents.
- Rooftop Terrace: Shared deck with grills and views of the Monument and Capitol.
- Club Room: Community lounge for resident gatherings.
- Garage Parking: Underground assigned spaces close to the elevator.
- Elevator: Serves the residential floors and the garage.
- Pet Policy: Cats and dogs welcome, with size limits.
- Management: Professionally managed building.
U Street at Your Door
- 9:30 Club: The concert hall a short walk east on V Street.
- Howard Theatre: The restored theater a few blocks southeast.
- Lincoln Theatre: The historic U Street venue a short walk southwest.
- Whole Foods: The Florida Avenue market a short walk southeast.
- Trader Joe's: The store at 14th and U Streets to the west.
- Howard University: The campus just to the northeast.
Getting Around from The Beauregard
- U Street/Cardozo (Green/Yellow) – about two blocks
- Shaw-Howard University (Green/Yellow) – about half a mile southeast
- Metrobus – routes on U Street, 14th Street, and Georgia Avenue
- Capital Bikeshare – docks near the building
- Downtown by Car – via 11th, 13th, or 14th Street
- Garage Parking – assigned spaces under the building
Living in U Street Corridor
- Housing character — 1870s–1900s Victorian rowhouses, many split into condo flats, plus 2000s condominiums around 14th and U Streets
- Green space — small triangle parks, with Meridian Hill Park a short walk north
- Daily essentials — Trader Joe's at 14th and U, restaurants and shops along U Street and 14th Street
- Transit — U Street Metro (Green/Yellow); D50/D5X on 14th Street and D60/D6X on 16th Street
- Schools — DCPS boundaries vary by block; confirm any address with the DCPS school finder
- Market character — about 110–115 sales a year, split between condos and rowhouses
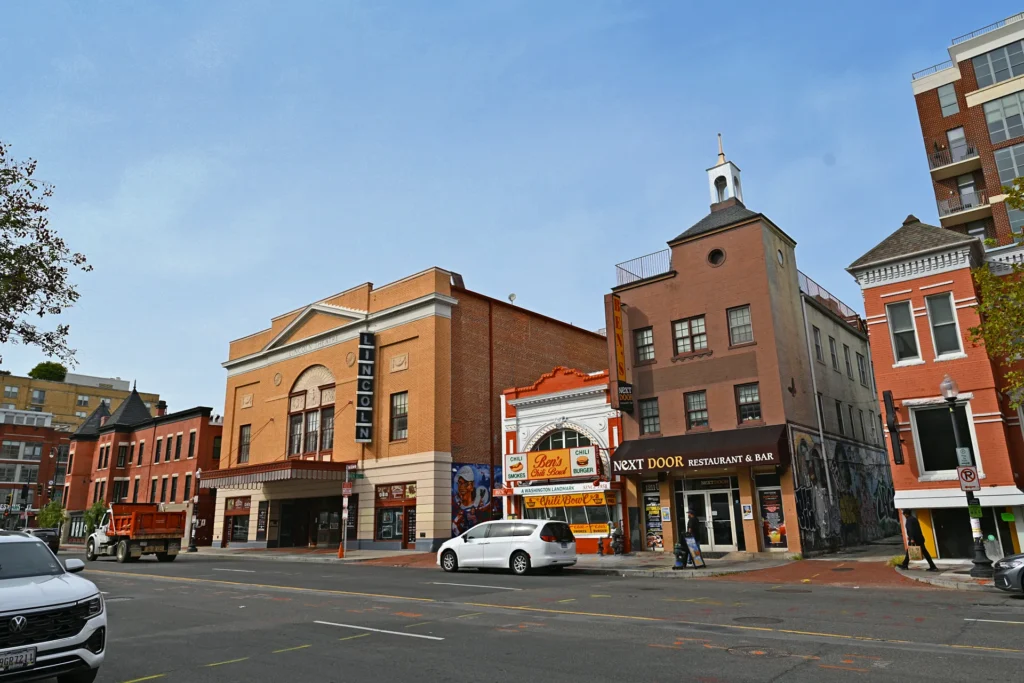
The U Street Corridor runs along U Street NW from about 9th Street west to 16th Street, taking in the blocks between S Street and Florida Avenue. It sits where Shaw, Logan Circle, Dupont Circle, and Columbia Heights meet, and it has been one of Washington’s great entertainment streets for more than a century.
The housing mixes two eras. Brick Victorian rowhouses from the 1870s through the early 1900s — many with bay fronts, turrets, and decorative cornices — line streets such as T, Swann, V, and W and the numbered streets from 10th to 15th. Around 14th Street and U Street, a wave of condominium buildings from the 2000s, including The Flats at Union Row (2007) at 2125 14th Street NW, sits above ground-floor shops and restaurants.
Culture defines daily life. The Lincoln Theatre (1922) and the Howard Theatre (1910) recall the corridor’s early-20th-century jazz and theater era, and music venues, bars, and restaurants fill U Street and 14th Street late into the night. A Trader Joe’s at 14th and U covers groceries, and the African American Civil War Memorial and Museum stands at the Metro entrance.
U Street station on the Green and Yellow Lines sits at 10th and U Streets, and the D50/D5X buses on 14th Street and D60/D6X on 16th Street run toward downtown. Most residents walk or bike for daily errands.
I enjoy showing U Street because buyers can choose between a Victorian rowhouse on a quiet side street and a condo above the action, all within a few minutes of the Metro.
Our Listings & Recent Sales in U Street Corridor
Homes our team has listed and sold nearby.
Keep exploring
More condo buildings in U Street Corridor
Ready to Talk About Your Next Move?
We’ll listen first, then recommend a strategy that fits your goals and timing.