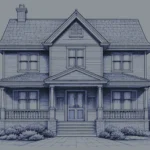
822 Varnum St NW
Washington, DC 20011
Property Highlights
- Seven Bedroom Layout
- 5.5 Bath Configuration
- 3769 Sq Ft Interior
- Two-Car Garage Included
- Petworth NW Location
- 1908 Classic Architecture
MLS ID
Parking
Year Built
HOA Fee
Property Details
Sold Price: $1,340,000
7 Bed
6 Bath
3,769 Sq Ft
2 Garage Spaces
Year Built: 1908
Sold Price: $1,340,000
7 Bed
6 Bath
3,769 Sq Ft
Parking: 2 Garage Spaces
Year Built: 1908
Executive Summary
822 Varnum St NW is a substantial semi-detached home in Petworth, NW, built in 1908 and offering seven bedrooms, five full baths, and one half bath across 3,769 square feet. The home retains the architectural character of its era while providing a scale rarely found in the neighborhood. A two-car garage — an uncommon feature on a Petworth residential street — adds meaningful practical value. The property is listed at $1,340,000 and represented by Wardman Residential at Compass.
Scale, Character, and a Rare Garage in Petworth
The home at 822 Varnum St NW occupies a residential block in Petworth, one of NW DC’s most established and architecturally cohesive neighborhoods. Built in 1908, the semi-detached structure reflects the brick and masonry tradition that defines the area, while its footprint — 3,769 square feet across seven bedrooms — places it among the larger single-family offerings in the submarket.
The two-car garage is a distinguishing feature that sets this address apart from the majority of Petworth homes, where off-street parking is limited and garages are uncommon. For buyers who prioritize vehicle storage, the practical value of this amenity is difficult to overstate in this context.
Petworth’s Varnum St corridor sits within easy reach of the neighborhood’s commercial corridors and green spaces, connecting residents to the broader fabric of NW DC. The Red and Green Line Metro stations serving the area make the home well-positioned for commuters and those who rely on transit.
At $1,340,000, this home represents a significant offering within the Petworth market — a combination of square footage, bedroom count, parking, and period architecture that is rarely assembled at a single address.
Key Property Facts
- 7 Bedrooms / 5 Full + 1 Half Baths
- 3,769 Square Feet Interior
- Two-Car Garage
- Semi-Detached / 1908 Construction
- Petworth NW DC
- Asking Price: $1,340,000
Seven Bedrooms, a Two-Car Garage, and 3,769 Square Feet in Petworth
Interior Scale and Layout
- 3,769 square feet of finished interior space
- Seven bedrooms across the home's floor plan
- Five full bathrooms and one half bath
- Semi-detached configuration with classic NW DC character
- Built in 1908 with period architectural detailing
Kitchen and Living Areas
- Interior layout supports flexible use of living and dining areas
- Scale of the home accommodates multiple living configurations
- Period construction provides solid structural bones throughout
- No HOA restrictions on interior use or modification
Primary Suite and Bedrooms
- Seven-bedroom count provides exceptional flexibility for use and configuration
- Five full baths serve the bedroom layout across multiple floors
- Semi-detached structure provides privacy on both sides of the primary suite
- Period construction contributes to the character of the upper-floor rooms
Exterior and Parking
- Two-car garage — rare for a Petworth residential address
- Semi-detached exterior with classic NW DC architectural character
- Residential street setting on Varnum St NW
- Exterior consistent with the neighborhood's 1908 architectural era
What Sets This Apart
- A two-car garage is an uncommon feature at any price point in Petworth
- Seven bedrooms across 3,769 square feet is a rare configuration in upper NW DC
- No HOA means full owner autonomy over a substantial semi-detached home
- 1908 construction on a tree-lined residential street with authentic period character
- Scale and parking combine in a way that is difficult to replicate in this submarket
Neighborhood & Lifestyle
Life Within Reach
A snapshot of everyday conveniences, destinations and experiences just moments from your door.
Neighborhood & Lifestyle
Life Within Reach
A snapshot of everyday conveniences, destinations and experiences just moments from your door.
Transit and Commuting
- Georgia Ave-Petworth Metro Station (Green and Yellow Lines) serves the neighborhood
- Multiple Metrobus routes operate along Georgia Ave NW
- Bicycle infrastructure connects Petworth to the broader DC network
- Proximity to Rock Creek Park provides an alternative commuting corridor
Dining and Coffee
- Upshur St NW corridor offers neighborhood dining and cafe options
- Georgia Ave NW provides additional restaurant and carry-out choices
- Local coffee shops serve the immediate Petworth residential area
- Neighborhood bars and casual dining are accessible on foot
Groceries and Retail
- Grocery options are accessible along the Georgia Ave corridor
- Neighborhood hardware and home goods retailers serve the area
- Pharmacies and health services are available nearby
- Local markets and specialty food shops operate in the Petworth area
Parks and Recreation
- Petworth Recreation Center is located within the neighborhood
- Rock Creek Park is accessible from the upper NW DC street grid
- Neighborhood pocket parks and tree-lined streets define the residential blocks
- Bicycle and pedestrian paths connect to the broader DC parks network
Property Location
About 822 Varnum St NW
The home at 822 Varnum St NW is a semi-detached residence built in 1908, offering 3,769 square feet of interior space across seven bedrooms, five full baths, and one half bath. The structure reflects the architectural vocabulary of Petworth’s early-twentieth-century residential stock — brick construction, a defined facade, and a scale that reads as substantial on the streetscape. No HOA governs the property, giving the owner full autonomy over the home and its use.
Petworth is one of NW DC’s most historically rooted residential neighborhoods, characterized by consistent rowhouse and semi-detached architecture dating primarily from the early 1900s. The neighborhood sits in the upper northwest quadrant, bounded by Rock Creek Church Road, Georgia Ave, and North Capitol St, and is served by both the Green and Yellow Line Metro at the Georgia Ave-Petworth station. Local commercial activity is concentrated along Georgia Ave and Upshur St NW, where a range of dining, retail, and service businesses serve the surrounding blocks.
Day-to-day life on Varnum St NW is anchored by the walkable amenities of the Petworth commercial corridor and the green spaces that define the neighborhood’s residential character. The nearby Upshur St strip offers cafes, restaurants, and neighborhood retail within a short walk of the address. Residents also have access to parks and recreational facilities that are characteristic of this part of NW DC, along with transit connections that link the neighborhood to downtown and beyond.
A Wardman team member and the Wardman Residential team at Compass have worked extensively with buyers and sellers navigating the Petworth and upper NW DC single-family market. We bring direct experience with semi-detached homes in this submarket, including an understanding of how scale, parking, and period architecture factor into pricing and buyer demand in Petworth. If you are considering a similar home in Petworth or the surrounding NW DC neighborhoods, we welcome the conversation — reach out to discuss recent comparables and our perspective on the current market.
Frequently Asked Questions About This Property
Key details about the residence, building, and location to help you evaluate this opportunity.
What makes this home unusual for the Petworth market?
Is there an HOA or condo association governing this property?
How does the two-car garage add value in this neighborhood?
Which Metro stations are closest to this address?
What is the architectural character of the home?
How does the asking price compare to the Petworth market?
What are the walkable amenities near Varnum St NW?
How can Wardman Residential help me evaluate this home?
Interested in 822 Varnum St NW
Schedule a private showing or request additional details about this residence and building.