
4532 34th St S
Arlington, VA 22206
Property Highlights
- Finished Loft w/ Vaulted Ceilings
- Private Flagstone Patio
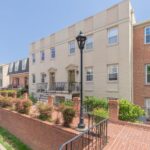
- 1940 Brick Construction
- Fairlington Community Amenities
- Near Reagan National Airport
MLS ID
Parking
Year Built
HOA Fee
Property Details
Price: $782,000
3 Bed
2 Bath
1,250 Sq Ft
Off street
Year Built: 1940
Price: $782,000
3 Bed
2 Bath
1,250 Sq Ft
Parking: Off street
Year Built: 1940
Executive Summary
This four-level Clarendon model row house in Fairlington Arbors delivers approximately 1,750 finished square feet across a renovated main level, a fully finished lower level, two upper bedroom floors, and a loft with vaulted ceilings and custom built-in bookshelves. Hardwood floors, granite countertops, and a private flagstone patio anchor the interior and exterior. Residents access Fairlington’s full amenity package — pools, tennis courts, a community center, and a dog park — while sitting minutes from Shirlington Village, Amazon HQ2, and Reagan National Airport.
Four Levels of Finished Living in Fairlington
The Clarendon model is one of Fairlington’s most versatile floor plans, and this four-level example makes full use of every square foot. Hardwood floors run through the main and upper bedroom levels, while the fully finished lower level adds 500 square feet of flexible space with recessed lighting and tile flooring.
The loft is the home’s signature feature. Approximately 250 square feet of vaulted-ceiling space with custom built-in bookshelves sits above the primary bedroom level, functioning equally well as a home office, reading room, or third sleeping area.
Outside, a private flagstone patio enclosed by a shadowbox fence and mature trees creates a sheltered outdoor setting. The broader Fairlington community adds pools, tennis courts, a soccer field, a dog park, and a community center to the daily equation.
The location places residents minutes from Shirlington Village’s dining and retail corridor, Reagan National Airport, and the Amazon HQ2 campus at National Landing — with Washington, DC easily accessible by car or transit.
Property at a Glance
- Approx. 1,750 total finished sq ft across four levels
- Loft with vaulted ceilings and custom built-ins
- Renovated kitchen with granite countertops
- Private flagstone patio with shadowbox fence
- Fairlington community pools, tennis, dog park
- Off-street parking included
- Condo fee $483/month
- 1940 brick construction
Four Levels, One Cohesive Home
Interior and Layout
- Four finished levels totaling approx. 1,750 sq ft
- Hardwood floors on main and upper bedroom levels
- Open-concept living and dining on main level
- Fully finished lower level with recessed lighting and tile
- Two separate lower-level living areas for flexible use
- In-unit washer and dryer on lower level
Kitchen
- Renovated kitchen with granite countertops
- Updated appliances throughout
- Double-sided glass display cabinets
- Automatic filtered ice maker
- Thoughtful layout connecting to main living area
Bedrooms and Baths
- Primary bedroom with abundant natural light and generous closet space
- Second bedroom with recessed lighting and ample storage
- Updated full bathroom with standing shower and tri-view mirror
- Loft level with approx. 250 sq ft and vaulted ceilings
- Custom built-in bookshelves in loft
- Lower-level full bathroom with standing shower
Outdoor and Community
- Private flagstone patio off the rear of the home
- Shadowbox fence enclosing the patio
- Mature trees providing a sheltered setting
- Community pools included in HOA
- Tennis courts, soccer fields, and playgrounds on-site
- Dog park within the Fairlington community
What Sets This Apart
- Rare finished loft adds approx. 250 sq ft above the bedroom level
- Four-level layout uncommon in the Fairlington row house inventory
- Private flagstone patio with mature tree canopy
- 1940 brick construction with historic community designation
- Proximity to Reagan National Airport and Amazon HQ2 campus
Neighborhood & Lifestyle
Life Within Reach
A snapshot of everyday conveniences, destinations and experiences just moments from your door.
Neighborhood & Lifestyle
Life Within Reach
A snapshot of everyday conveniences, destinations and experiences just moments from your door.
Transit and Access
- Minutes to Reagan National Airport (DCA)
- Close to Pentagon City Metro (Blue/Yellow lines)
- Easy access to Amazon HQ2 at National Landing
- Shirlington bus transit hub nearby
- Quick drive to Washington, DC via I-395
Dining and Coffee
- Shirlington Village dining corridor minutes away
- Neighborhood grocery and retail options nearby
- Local cafes and casual dining in the surrounding corridor
- Pentagon City and Crystal City dining within a short drive
Groceries and Errands
- Grocery options accessible near Shirlington Village
- Retail and pharmacy within the surrounding Arlington corridor
- Off-street parking simplifies daily errands
Parks and Recreation
- Community pools within Fairlington Arbors
- Tennis courts on the community grounds
- Soccer fields and playgrounds on-site
- Dog park within the Fairlington community
- Larger Arlington parks accessible nearby
Property Location
About 4532 34th St S
The home is a Clarendon model row house within the Fairlington Arbors condominium community, a collection of 1940s brick structures set among landscaped grounds in south Arlington. Four finished levels total approximately 1,750 square feet, a figure that includes the above-grade floors, the fully finished lower level, and the loft. Brick construction, hardwood floors on the main and upper levels, and a private rear patio give the home a grounded, well-maintained character consistent with Fairlington’s architectural identity.
Fairlington is one of Arlington’s most established residential enclaves, developed in the early 1940s as a large-scale planned community and now recognized on the National Register of Historic Places. The neighborhood’s tree-lined streets, brick architecture, and extensive common grounds distinguish it from newer Arlington developments. Shirlington Village, a walkable retail and dining destination, sits just to the north, and the broader corridor connects quickly to Reagan National Airport, the Pentagon, and the Amazon HQ2 campus at National Landing.
Daily life in Fairlington is shaped by the community’s own amenity infrastructure — multiple pools, tennis courts, a community center, playgrounds, a soccer field, and a dog park — alongside the dining and retail options at Shirlington Village. The private flagstone patio at this home extends that outdoor orientation into a sheltered personal space. Commuters benefit from proximity to Reagan National Airport and straightforward access to Washington, DC, with bus connections available in the neighborhood.
The Wardman Residential team at Compass has worked extensively across Arlington’s established row house communities, including Fairlington, where the combination of historic character, HOA structure, and competitive resale dynamics requires informed guidance. We advise both buyers and sellers on navigating Fairlington’s condominium fee structure, floor-plan variations across the Clarendon, Barcroft, and other models, and how finished square footage — including loft and basement space — factors into pricing. If you are considering a Fairlington home or a comparable Arlington row house, reach out — we are glad to share recent comparables and our perspective on the submarket.
Frequently Asked Questions About This Property
Key details about the residence, building, and location to help you evaluate this opportunity.
What is the total finished square footage of this home?
How does the condo fee work and what does it cover?
What Metro stations are closest to this address?
What makes the Clarendon model distinct within Fairlington?
Is parking included with this home?
How close is this home to Shirlington Village?
What is the construction type and age of the building?
How can the Wardman Residential team help me buy or sell in Fairlington?
Interested in 4532 34th St S
Schedule a private showing or request additional details about this residence and building.
 1810 California St NW, #202, Washington, DC 20009