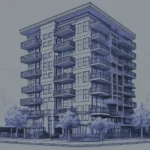
2050 Jamieson Ave #1203
Alexandria, VA 22314
Property Highlights
- 12th Floor Residence
- 2 Bed 2 Bath Layout
- Assigned Garage Parking
- Old Town Alexandria
- Walk to King Street Metro
- Built 2008
MLS ID
Parking
Year Built
HOA Fee
Property Details
Sold Price: $615,000
2 Bed
2 Bath
1,171 Sq Ft
1 Garage Space
Year Built: 2008
Sold Price: $615,000
2 Bed
2 Bath
1,171 Sq Ft
Parking: 1 Garage Space
Year Built: 2008
Executive Summary
Situated on the twelfth floor of Carlyle Towers, this 1,171-square-foot residence offers two bedrooms, two full baths, and an assigned garage parking space in one of Alexandria’s most established mixed-use districts. Built in 2008, the building delivers a full suite of HOA-covered services including exterior maintenance, insurance, reserve funds, and trash. The Carlyle neighborhood sits within easy reach of King Street Metro, the shops and dining of Old Town, and the broader Northern Virginia employment corridor.
Twelfth-Floor Living in the Heart of Carlyle
The Carlyle district of Alexandria occupies a distinct position in the Northern Virginia landscape — a planned mixed-use neighborhood that balances urban density with the historic character of Old Town just blocks away. Carlyle Towers, completed in 2008, is one of the district’s defining residential addresses, offering full-service condominium living with a level of HOA coverage that simplifies ownership considerably.
Residence 1203 sits on the twelfth floor, a position that separates it from street-level noise and delivers the kind of perspective that lower floors cannot replicate. At 1,171 square feet, the two-bedroom, two-bath floor plan provides meaningful separation between living and sleeping spaces — a configuration that functions well for a range of ownership scenarios.
The included garage parking space is a practical asset in a district where surface parking is limited and street parking is competitive. HOA coverage extends to common area maintenance, exterior building upkeep, building insurance, management, parking fees, reserve funds, and trash — a comprehensive package that reduces the variable costs of ownership.
King Street Metro is accessible on foot, connecting residents directly to the Blue and Yellow lines and, by extension, to Reagan National Airport, Pentagon City, and downtown DC. The restaurants, boutiques, and waterfront of Old Town King Street are equally close, making this a residence that earns its location premium.
Residence at a Glance
- 1,171 sq ft on the 12th floor
- 2 bedrooms, 2 full baths
- Assigned garage parking included
- Comprehensive HOA coverage
- Walk to King Street Metro
- Carlyle district, Alexandria VA
Twelve Floors Up in Old Town Alexandria
Interior and Layout
- 1,171 square feet of interior living space
- Two-bedroom floor plan with clear spatial separation
- Two full bathrooms
- 12th-floor position with elevated perspective
- Built in 2008 to modern construction standards
Kitchen and Living Areas
- Open living and dining configuration typical of the Carlyle Towers floor plan
- Kitchen positioned for functional daily use
- Layout supports both everyday living and entertaining
Primary Suite
- Primary bedroom with en-suite full bath
- Separated from secondary bedroom for privacy
- Ample closet space within the floor plan
Building and Parking
- One assigned garage parking space included
- Building common areas maintained under HOA
- Access to building amenities per Carlyle Towers management
What Sets This Apart
- Twelfth-floor elevation is a genuine differentiator in this building and price range
- HOA covers exterior maintenance, insurance, parking fees, and reserve funds — unusually comprehensive
- Garage parking is included, a practical asset in a district with limited surface parking
- Walk-to-Metro positioning on both Blue and Yellow lines adds commuter flexibility
- Old Town waterfront and King Street retail are accessible without a car
Neighborhood & Lifestyle
Life Within Reach
A snapshot of everyday conveniences, destinations and experiences just moments from your door.
Neighborhood & Lifestyle
Life Within Reach
A snapshot of everyday conveniences, destinations and experiences just moments from your door.
Transit and Commuting
- King Street Metro station (Blue and Yellow lines) accessible on foot
- Direct Metro access to Reagan National Airport
- Connections to Pentagon City and downtown DC via Metro
- Proximity to I-495 and George Washington Parkway for regional driving commutes
- Dash and WMATA bus service in the surrounding Carlyle district
Dining and Coffee
- Old Town King Street dining corridor within walking distance
- Neighborhood cafes and coffee shops in the Carlyle district
- Waterfront dining options along the Alexandria Potomac riverfront
- Diverse restaurant options spanning the Old Town commercial district
Groceries and Retail
- Grocery options accessible in the Old Town and Carlyle area
- Pharmacies and health services in the surrounding neighborhood
- Retail boutiques and specialty shops along King Street
- Farmers market access in Old Town Alexandria
Parks and Recreation
- Waterfront parks and trails along the Potomac River
- Old Town neighborhood parks within walking distance
- Bike-friendly streets and trails connecting to regional trail networks
- Fitness and wellness facilities in the Carlyle district
Property Location
About 2050 Jamieson Ave #1203
Carlyle Towers is a full-service condominium building completed in 2008 in Alexandria’s Carlyle district, offering residents a level of HOA coverage that is among the more comprehensive in the submarket. The building’s management structure covers exterior maintenance, insurance, common areas, reserve funds, parking fees, and trash — reducing the day-to-day administrative burden of ownership. Residence 1203 occupies the twelfth floor, a position that provides meaningful elevation above the surrounding district and a sense of remove from street-level activity.
The Carlyle district sits at the northern edge of Old Town Alexandria, a location that grants access to both the historic commercial corridor along King Street and the broader Northern Virginia employment centers to the west and north. The neighborhood’s mixed-use character means that daily errands, dining, and transit are all within a walkable radius. King Street Metro, serving the Blue and Yellow lines, is accessible on foot and connects the area directly to Reagan National Airport and downtown Washington.
Day-to-day life from this address centers on the walkable infrastructure of Old Town and the Carlyle district. Local cafes, restaurants, and specialty retail along King Street are close at hand, as are waterfront parks along the Potomac. The Metro connection to Reagan National makes regional and national travel straightforward, while the proximity to I-495 and the George Washington Parkway supports those who commute by car into the broader Northern Virginia and DC corridors.
A Wardman team member and the Wardman Residential team at Compass have worked extensively with Alexandria condominiums, including the Carlyle and Old Town submarkets, advising both buyers and sellers through the nuances of full-service high-rise ownership in Northern Virginia. We understand how building-level HOA structures, floor position, and transit proximity translate into pricing dynamics and long-term value for our clients. If you are considering a condominium in the Carlyle district or broader Old Town Alexandria market, we welcome the conversation — reach out for recent comparable sales and our perspective on the current submarket.
Frequently Asked Questions About This Property
Key details about the residence, building, and location to help you evaluate this opportunity.
What does the HOA fee cover at Carlyle Towers?
Which Metro lines serve the King Street station nearby?
What floor is unit 1203 on, and does the position matter?
Is parking included with this residence?
How large is the residence, and how is the space configured?
What is the Carlyle district, and how does it relate to Old Town Alexandria?
When was Carlyle Towers built, and what does that mean for buyers?
How can Wardman Residential help me evaluate this property or find something similar?
Interested in 2050 Jamieson Ave #1203
Schedule a private showing or request additional details about this residence and building.