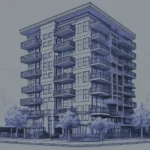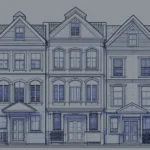
11643 Stoneview Sq #11C
Reston, VA 20191
Property Highlights
- 3 Bedroom Layout
- Two Full Baths
- Assigned Parking Included
- Reston South Lakes Area
- Close to Silver Line
- Low HOA Fee
MLS ID
Parking
Year Built
HOA Fee
Property Details
Sold Price: $185,000
3 Bed
2 Bath
1,029 Sq Ft
Assigned Parking
Year Built: 1974
Sold Price: $185,000
3 Bed
2 Bath
1,029 Sq Ft
Parking: Assigned Parking
Year Built: 1974
Executive Summary
This three-bedroom, two-bath residence at 11643 Stoneview Square delivers a practical and well-proportioned 1,029 square feet in one of Reston’s established residential enclaves. Built in 1974, the condominium carries a monthly HOA fee of $50 and benefits from a fee structure that covers exterior building maintenance, insurance, lawn care, snow removal, and reserve funds. Assigned parking is included. At $185,000, the residence represents a compelling entry point into the Reston condominium market with access to the broader Reston Association amenity network.
Three Bedrooms. Assigned Parking. A Measured Entry into Reston.
The residence at 11643 Stoneview Square #11C is a three-bedroom, two-bath condominium situated within the Stoneview Square community in Reston, Virginia. At 1,029 square feet, the layout provides meaningful separation between living and sleeping areas — a configuration that is increasingly rare at this price point in Northern Virginia.
The HOA fee of $50 per month is notably low for a managed condominium community. The fee covers exterior building maintenance, insurance, lawn maintenance, snow removal, management, and contributions to reserve funds — reducing the unpredictability of ownership costs over time.
Reston’s South Lakes area places residents within reach of the Reston Town Center corridor, local trail networks, and the broader Reston Association amenity system. The Silver Line Metro is accessible via a short drive or transit connection, linking the community to Tysons, Rosslyn, and downtown Washington.
At $185,000, this residence offers a substantive footprint and a low carrying cost structure in a submarket where three-bedroom condominiums at this price are uncommon. Assigned parking adds further practical value.
Residence at a Glance
- 3 bedrooms / 2 full baths
- 1,029 square feet
- Built 1974
- Monthly HOA: $50
- Assigned parking included
- HOA covers exterior maintenance and insurance
- Listed at $185,000
Three Bedrooms. Low Overhead. Reston's Trail-Connected Community.
Interior Layout
- 1,029 square feet of interior living space
- Three bedrooms providing flexible room configuration
- Two full bathrooms
- Built 1974 with established construction character
- Living and sleeping areas functionally separated
Kitchen and Living
- Kitchen positioned within the main living level
- Layout supports open daily living flow
- Adequate square footage for full kitchen functionality
- Connects to primary living and dining areas
Bedrooms and Baths
- Three bedrooms across the residence
- Two full baths serving the unit
- Bedroom count uncommon at this price tier in Reston
- Layout allows for flexible use of secondary bedrooms
Parking and Grounds
- Assigned parking space included with the unit
- Exterior grounds maintained under HOA agreement
- Lawn maintenance and snow removal covered by HOA
- Community setting within Reston's planned residential fabric
What Sets This Apart
- Three-bedroom count is rare at the $185,000 price point in Reston
- Monthly HOA of $50 is among the lowest in managed Reston condominiums
- HOA covers insurance and exterior maintenance, reducing ownership risk
- Assigned parking included — not a given in this price tier
- Direct access to Reston Association amenities and trail network
Neighborhood & Lifestyle
Life Within Reach
A snapshot of everyday conveniences, destinations and experiences just moments from your door.
Neighborhood & Lifestyle
Life Within Reach
A snapshot of everyday conveniences, destinations and experiences just moments from your door.
Transit and Commuting
- Silver Line Metro accessible via short drive or local transit
- Reston Town Center station serves the Dulles corridor
- Route 267 Toll Road provides direct access to Tysons and DC
- Dulles International Airport is a short drive west
- Local bus routes connect Reston neighborhoods to Metro stations
Dining and Coffee
- Reston Town Center offers a concentrated dining and cafe district
- South Lakes Village Center includes neighborhood-scale dining options
- Local coffee shops and casual dining within the broader Reston community
- Fairfax County's restaurant corridor along Route 7 is accessible by car
Grocery and Retail
- South Lakes Village Center provides neighborhood grocery and retail
- Reston Town Center includes larger retail and service options
- Fairfax County retail corridors accessible via Route 267 and Route 7
- Pharmacy and personal services available within the Reston community
Parks and Recreation
- Reston Association pools and tennis courts available to residents
- Lake Thoreau and surrounding open space within the South Lakes area
- Extensive trail network connects Reston neighborhoods throughout the community
- Northern Virginia regional parks accessible via short drive
Property Location
About 11643 Stoneview Sq #11C
The Stoneview Square condominium community was developed in 1974 as part of Reston’s planned residential expansion in Fairfax County. Unit #11C is a three-bedroom, two-bath residence spanning 1,029 square feet with an assigned parking space. The HOA fee of $50 per month is structured to cover exterior building maintenance, property insurance, lawn maintenance, snow removal, management services, and reserve fund contributions. This fee structure is among the more efficient in the Reston condominium market.
Reston’s South Lakes area is one of the community’s more established residential districts, characterized by mature tree canopy, interconnected trail networks, and proximity to neighborhood-scale retail. The Reston Association provides residents access to pools, tennis courts, pathways, and open green space throughout the planned community. Lake Thoreau and the broader South Lakes corridor offer recreational amenities within the immediate area. The Reston Town Center, with its concentration of dining, retail, and office space, is accessible by road or trail.
Reston was conceived as a planned community with walkability and open space as foundational principles, and that infrastructure remains intact. Residents of Stoneview Square have access to the Reston Association’s amenity network, which includes multiple pools, athletic courts, and an extensive trail system connecting neighborhoods across the community. The Silver Line Metro corridor provides access to Tysons Corner, Rosslyn, and Washington, DC without requiring a car for regional travel. Local grocery, dining, and service retail are available within the South Lakes and Reston Town Center areas.
A Wardman team member and the Wardman Residential team at Compass have worked across the Reston and broader Fairfax County condominium market, with experience advising sellers on positioning within established planned communities like Reston. We understand the nuances of HOA-governed condominium sales in the I-267 corridor, including how fee structures, reserve fund health, and community rules affect buyer decisions. If you are considering a condominium purchase or sale in Reston, reach out — we are glad to share recent comparable sales and our perspective on the South Lakes submarket.
Frequently Asked Questions About This Property
Key details about the residence, building, and location to help you evaluate this opportunity.
What does the $50 monthly HOA fee actually cover?
Is parking included or an additional cost?
How large is the residence and how is it configured?
What amenities does the Reston Association provide to residents?
How accessible is Metro transit from this location?
What is the age of the building and what should buyers know?
How does this residence compare to other Reston condominiums at this price?
How can Wardman Residential help me evaluate this property or find similar options?
Interested in 11643 Stoneview Sq #11C
Schedule a private showing or request additional details about this residence and building.