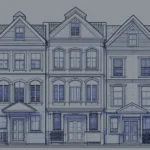
1101 3rd St SW #110
Washington, DC 20024
Property Highlights
- All-Inclusive Condo Fees
- SW Waterfront Location
- 1960 Concrete Construction
- Utilities Included
- Near Green Line Metro
- 581 Square Feet
MLS ID
Parking
Year Built
HOA Fee
Property Details
Sold Price: $295,000
1 Bed
1 Bath
581 Sq Ft
Year Built: 1960
Sold Price: $295,000
1 Bed
1 Bath
581 Sq Ft
Year Built: 1960
Executive Summary
This one-bedroom residence at 1101 3rd St SW places a buyer within close reach of the SW Waterfront, the National Mall, and the emerging amenities of the Capitol Riverfront. Built in 1960, the building carries the solid construction characteristic of mid-century DC residential development. The monthly condo fee covers an unusually broad range of expenses — electricity, gas, heat, air conditioning, water, sewer, and trash — making monthly housing costs highly predictable. At $295,000, the residence represents an accessible entry point into SW DC ownership.
All-Inclusive Living in SW Washington
The residence at 1101 3rd St SW #110 sits in the Southwest quadrant of Washington, DC, a neighborhood defined by its proximity to the waterfront, the federal campus, and the city’s most visited green spaces. The building dates to 1960, a period of significant residential investment in SW DC, and reflects the durable mid-century construction that has made this corridor a consistent ownership market.
The condo fee structure here is a meaningful financial consideration. Electricity, gas, heat, air conditioning, water, sewer, trash, snow removal, and reserve fund contributions are all included — a level of coverage that substantially reduces the unpredictability of monthly housing costs and simplifies budgeting for any owner.
At 581 square feet, the one-bedroom layout is efficiently proportioned for a single-occupant primary residence or a low-maintenance DC pied-a-terre. The Southwest waterfront, the Wharf development, and the Green and Yellow Line Metro stations at Waterfront and L’Enfant Plaza are all accessible on foot or by a short transit ride.
The $295,000 price point positions this residence competitively within the SW DC condo market, where all-inclusive fee structures at this price are increasingly rare. A Wardman team member is available to provide recent comparable sales and context on the submarket.
Residence at a Glance
- 1 Bedroom / 1 Full Bath
- 581 Square Feet
- Built 1960
- All Utilities Included in HOA
- SW Quadrant Washington DC
- Asking Price $295,000
Utility-Inclusive Ownership in SW DC
Interior and Layout
- 581 square feet of one-bedroom living space
- One full bathroom
- First-floor unit with direct access
- Mid-century concrete construction
- Built 1960
Kitchen
- Kitchen within the one-bedroom floor plan
- Gas utilities included in monthly condo fee
- Electricity included in monthly condo fee
Primary Bedroom
- One dedicated bedroom within the 581-square-foot layout
- Separate from main living area
- All heating and cooling costs covered by condo fee
Outdoor and Building
- First-floor unit with ease of access
- Building common areas maintained through condo fee
- Snow removal included in monthly fee
- Reserve fund contributions included
What Sets This Apart
- All utilities included in condo fee — electricity, gas, heat, AC, water, and sewer
- Mid-century concrete construction offers durability and sound separation
- SW DC location within reach of the waterfront and the National Mall
- Green and Yellow Line Metro access connects to the full DC network
- Competitive $295,000 entry price for DC condo ownership with inclusive fees
Neighborhood & Lifestyle
Life Within Reach
A snapshot of everyday conveniences, destinations and experiences just moments from your door.
Neighborhood & Lifestyle
Life Within Reach
A snapshot of everyday conveniences, destinations and experiences just moments from your door.
Transit and Access
- Waterfront Metro Station on the Green and Yellow Lines
- L'Enfant Plaza Metro serves Green, Yellow, Orange, Silver, and Blue Lines
- Washington Navy Yard and Capitol Hill accessible by transit
- Proximity to I-395 for Virginia commuters
- DCA Reagan National Airport reachable via Yellow Line
Dining and Coffee
- Maine Avenue Fish Market within the SW waterfront corridor
- The Wharf development offers diverse dining and waterfront venues
- Local cafes and neighborhood restaurants along the waterfront
- Downtown DC dining accessible via short Metro ride
Groceries and Retail
- Grocery options accessible along the waterfront and via transit
- Pharmacies and convenience retail in the L'Enfant Plaza area
- Federal Center SW area provides additional retail access
- Neighborhood services within the SW residential corridor
Parks and Recreation
- National Mall and Tidal Basin within reach on foot or by transit
- Washington Channel waterfront path along the SW corridor
- East Potomac Park accessible from the SW quadrant
- West Potomac Park and the Jefferson Memorial nearby
Property Location
About 1101 3rd St SW #110
The residence at 1101 3rd St SW #110 is a one-bedroom, one-bath condo spanning 581 square feet in a mid-century building constructed in 1960. The Southwest quadrant location places it within the established residential fabric of SW DC, a neighborhood bounded by the waterfront to the south and the federal campus to the north. The building’s construction era is associated with reinforced concrete frames, which provide structural durability and meaningful sound attenuation between units. The first-floor unit offers direct access without elevator use.
Southwest DC occupies a distinct position in the city’s geography — bordered by the Anacostia River, the Washington Channel, and the National Mall. The Wharf, a mixed-use waterfront development, has brought new dining, retail, and cultural programming to the immediate area. The Southwest Waterfront Metro station on the Green and Yellow Lines sits close by, connecting residents to the broader DC transit network. The neighborhood also provides walkable access to the National Mall, the Tidal Basin, and the federal office corridor along Independence Avenue SW.
Daily life in SW DC centers on the waterfront and the federal green spaces that define the quadrant. Local dining options, the Maine Avenue Fish Market, and the programming at the Wharf contribute to a neighborhood rhythm that is both active and accessible. The Green and Yellow Line Metro connections at Waterfront and L’Enfant Plaza extend reach across the city and into Northern Virginia and Maryland. The residence’s all-inclusive fee structure further supports a low-maintenance ownership experience in a high-access location.
A Wardman team member and the Wardman Residential team at Compass have worked extensively with SW DC condos, including the mid-century buildings along the 3rd Street corridor and the broader Southwest waterfront submarket. We bring familiarity with the all-inclusive fee structures common to this building type and the pricing dynamics that distinguish SW DC from adjacent quadrants. If you are evaluating this residence or comparable SW DC condo opportunities, we welcome the conversation — reach out for recent sales data and our perspective on the market.
Frequently Asked Questions About This Property
Key details about the residence, building, and location to help you evaluate this opportunity.
What does the monthly condo fee actually cover here?
What is the building's construction and condition history?
Which Metro stations serve this address?
Is there parking available with this unit?
What is the price per square foot relative to the SW DC market?
What is the neighborhood like day-to-day in SW DC?
Is this a good fit as a primary residence or an investment property?
How can Wardman Residential help me evaluate this property?
Interested in 1101 3rd St SW #110
Schedule a private showing or request additional details about this residence and building.