4000 Cathedral Ave NW #705B
Washington, DC 20016
Property Highlights
- Historic 1931 Pre-War Building
- All-Inclusive Condo Fee
- 950 Square Feet
- Seventh Floor Residence
- Glover Park Adjacent Location
- Named Westchester Building
MLS ID
Parking
Year Built
HOA Fee
Property Details
Sold Price: $319,000
1 Bed
1 Bath
950 Sq Ft
Year Built: 1931
Sold Price: $319,000
1 Bed
1 Bath
950 Sq Ft
Year Built: 1931
Executive Summary
4000 Cathedral Ave NW #705B is a one-bedroom, one-bath residence at the Westchester, a landmark pre-war cooperative building in the Cathedral Heights neighborhood of NW DC. The 950-square-foot floor plan offers generous proportions uncommon in this price range. The all-inclusive fee structure covers electricity, gas, heat, water, sewer, taxes, and more, simplifying the cost of ownership considerably. The building’s parklike grounds and established architectural character make it one of the more distinctive addresses in upper NW.
A Pre-War Classic in Cathedral Heights
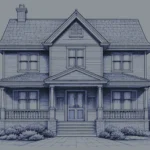
The Westchester is one of upper NW Washington’s most recognized pre-war addresses, a sprawling Tudor Revival complex set on landscaped grounds along Cathedral Avenue. Built in 1931, the building carries an architectural presence and sense of permanence that newer construction rarely replicates. Residence 705B sits on the seventh floor, offering elevated sightlines and the quiet that comes with height in a low-density corridor.
At 950 square feet, the one-bedroom floor plan is notably spacious for the price point. The all-inclusive fee structure is among the most comprehensive available in the DC condo market, covering electricity, gas, heat, air conditioning, water, sewer, taxes, insurance, and exterior maintenance. Buyers who have navigated the hidden costs of condo ownership elsewhere will recognize the value of that clarity.
Cathedral Heights sits between the National Cathedral grounds and the Glover-Archbold parkland, giving the neighborhood a green, unhurried character. The Red Line at Tenleytown and the Wisconsin Avenue corridor are accessible by bus or a short drive, connecting residents to the broader city without sacrificing the calm of the immediate surroundings.
The Wardman Residential team at Compass has worked extensively in upper NW DC, including the Cathedral Heights and Glover Park submarkets. Reach out for recent comparable sales, building-specific context, or to schedule a private tour of this residence.
Residence at a Glance
- 1 Bedroom / 1 Bath
- 950 Square Feet
- Built 1931 — Tudor Revival
- Seventh Floor, B Building
- All-Inclusive Condo Fee
- Cathedral Heights NW
950 Square Feet of Pre-War Character
Interior and Layout
- 950 square feet of living space
- One bedroom with full bath configuration
- Seventh floor position in the B building
- Pre-war architectural detailing throughout
- Generous proportions uncommon at this price point
Kitchen
- Kitchen included within the 950-square-foot floor plan
- Layout supports full dining and living room configuration
- Building's 1931 construction reflects pre-war spatial standards
Primary Bedroom
- Full bedroom separate from living areas
- One full bath serves the residence
- Elevated floor position above building's tree canopy
Grounds and Common Areas
- Landscaped grounds throughout the Westchester complex
- Tudor Revival architectural exterior dating to 1931
- Parklike campus setting along Cathedral Avenue NW
What Sets This Apart
- All-inclusive fee covers taxes, utilities, and insurance — rare in DC
- 1931 Tudor Revival building with landmark architectural presence
- Seventh-floor position above mature Cathedral Ave tree canopy
- 950 square feet is notably spacious for a one-bedroom at this price
- Parklike grounds distinguish this address from typical urban condos
Neighborhood & Lifestyle
Life Within Reach
A snapshot of everyday conveniences, destinations and experiences just moments from your door.
Transit Access
- Red Line access at Tenleytown-AU and Friendship Heights stations
- Multiple bus routes on Wisconsin Ave and Massachusetts Ave NW
- Connections to downtown DC and the broader Metro system
- Glover Park and Georgetown accessible by bus or short drive
Dining and Coffee
- Wisconsin Avenue corridor offers local dining and cafe options
- Glover Park neighborhood restaurants within close reach
- Georgetown dining and retail accessible via nearby bus routes
- Local coffee shops and neighborhood eateries along upper Wisconsin Ave
Groceries and Retail
- Grocery options along the Wisconsin Avenue commercial corridor
- Friendship Heights retail district accessible by Red Line or bus
- Pharmacies and everyday services in the upper NW corridor
- Tenleytown commercial area reachable by bus or Metro
Parks and Recreation
- Glover-Archbold Park trail system begins nearby
- National Cathedral grounds offer open green space
- Batteries-Kemble Park accessible in the immediate area
- C&O Canal and Rock Creek Park reachable by short drive
Property Location
About 4000 Cathedral Ave NW #705B
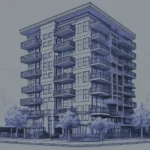
The Westchester at 4000 Cathedral Ave NW is a 1931 Tudor Revival residential complex widely regarded as one of upper NW Washington’s most architecturally significant pre-war addresses. The B building rises several stories above the complex’s landscaped grounds, and unit 705B occupies the seventh floor. The residence spans 950 square feet, a generous allocation for a one-bedroom configuration in this market. The building’s scale, materials, and mature plantings give it a campus-like character that distinguishes it from the typical urban condo setting.
Cathedral Heights is a quiet residential neighborhood in NW DC, bounded by the grounds of Washington National Cathedral to the east and the Glover-Archbold Park trail corridor to the west. The area is characterized by pre-war apartment buildings, single-family homes, and an absence of the commercial density found in adjacent Wisconsin Avenue corridors. Nearby Massachusetts Avenue and Cathedral Avenue connect the neighborhood to Embassy Row and the broader upper NW fabric. Local amenities along Wisconsin Avenue and in the Glover Park corridor are accessible by bus or a short drive.
Day-to-day life at the Westchester is shaped by the building’s self-contained character and its proximity to some of NW Washington’s most significant green spaces. The Glover-Archbold Park trail system begins within easy reach, offering a natural corridor that runs from the Potomac to Tenleytown. The Wisconsin Avenue commercial strip provides grocery options, local dining, and everyday retail. The Red Line at Tenleytown and Friendship Heights stations, along with several bus routes on Wisconsin and Massachusetts Avenues, connect residents to downtown DC and the broader Metro system.
A Wardman team member and the Wardman Residential team at Compass have worked extensively in the Cathedral Heights and upper NW DC submarket, with particular familiarity with the Westchester’s building structure, fee dynamics, and resale history. We understand the nuances that distinguish a well-priced unit here from one that requires more scrutiny — from floor position and exposure to the implications of the all-inclusive fee on total cost of ownership. If you are exploring one-bedroom residences in Cathedral Heights or the broader upper NW condo market, we would welcome the opportunity to share recent comparables and our perspective on the building.
Frequently Asked Questions About This Property
Key details about the residence, building, and location to help you evaluate this opportunity.
What does the monthly condo fee actually cover at the Westchester?
Is the Westchester a condo or a cooperative?
What is the building's history and architectural character?
How do I get around from Cathedral Heights without a car?
How does 950 square feet compare to other one-bedrooms in this price range?
What green spaces are accessible from this address?
Are there parking options associated with this unit?
How can Wardman Residential help me evaluate this property?
Interested in 4000 Cathedral Ave NW #705B
Schedule a private showing or request additional details about this residence and building.